
Where can you find local information?
For Hoofddorp, use the Haarlemmermeer building archive. The municipality lists structural calculations and drawings among the records that may be available. For commercial construction and projects with two or more homes after 2015, it refers enquiries to Omgevingsdienst Noordzeekanaalgebied. Check whether your home was part of a larger development.
Investigating an extra storey within a housing development
A file containing several house types needs careful selection. Supply your plot number, house type or position in the row if known. Calculations for an end house may not apply to a mid-terrace property. Describe earlier ground-floor openings as well as the extra storey, so that the load-path assessment relates to your own home.
These points help you prepare. They are not an assessment of a particular property.
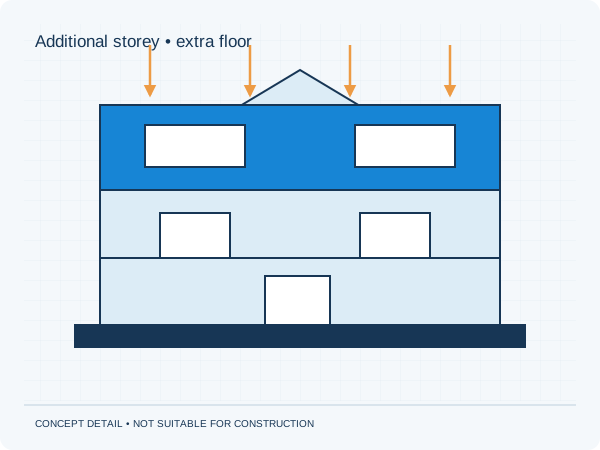
Three actions to prepare your enquiry
- Identify the house type in the original development records.
- Include plans of all relevant floors.
- Show which parts of the existing roof will be removed.
What scope fits your proposal?
Send the records you have found together with your proposed changes. We discuss the calculations, structural drawings and any additional information required. An archive record describes a documented situation; its correspondence with the current building needs assessment. The quotation defines the work and price.
Check permits and other consents separately for the project address. Our structural approval guarantee covers additions to our own documents within the agreed scope. The municipality decides on planning and permit approval.
Approval guarantee · Permits and municipalities