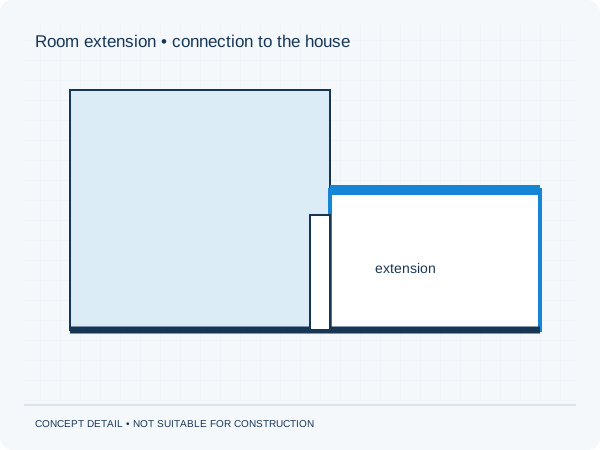
Home/Technical drawings and concept details
Technical illustration library
Making the structure visible.
Our schematic drawings help explain how structural elements and forces work together.
All drawings are educational. Concept detail — not suitable for construction. Symbolic dimensions are not specifications.
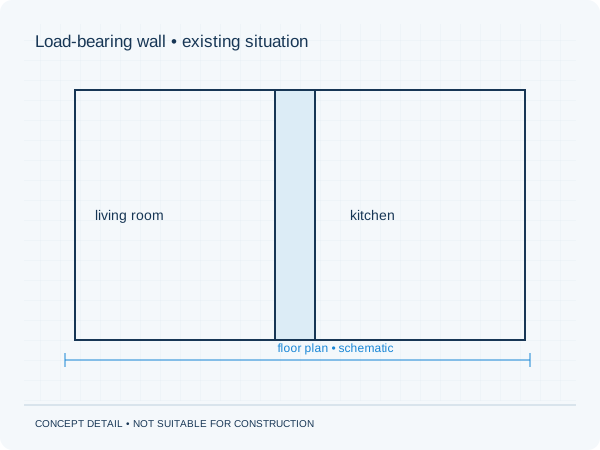
Load-bearing wall • existing situation
Terms used in this drawing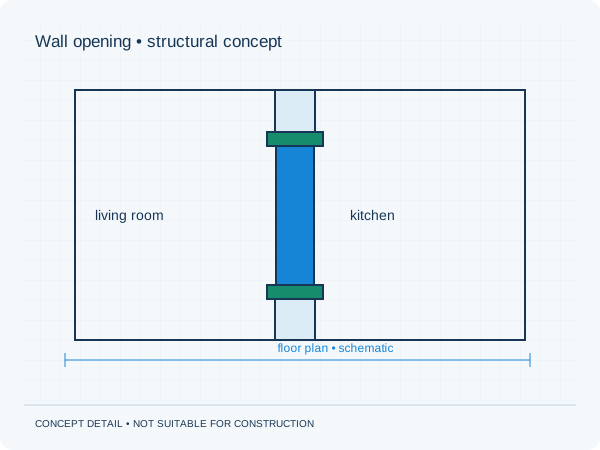
Wall opening • structural concept
Terms used in this drawing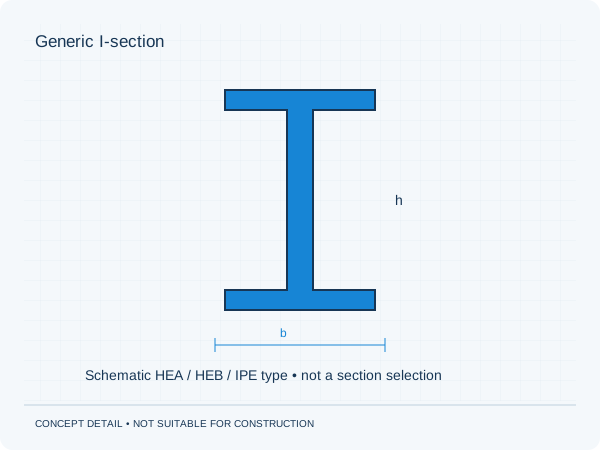
Generic I-section
Terms used in this drawing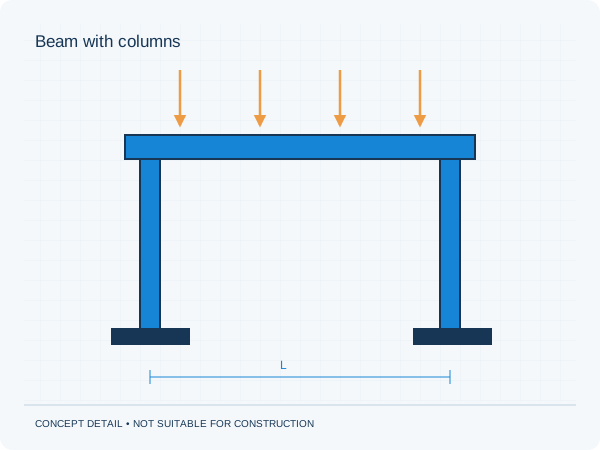
Beam with columns
Terms used in this drawing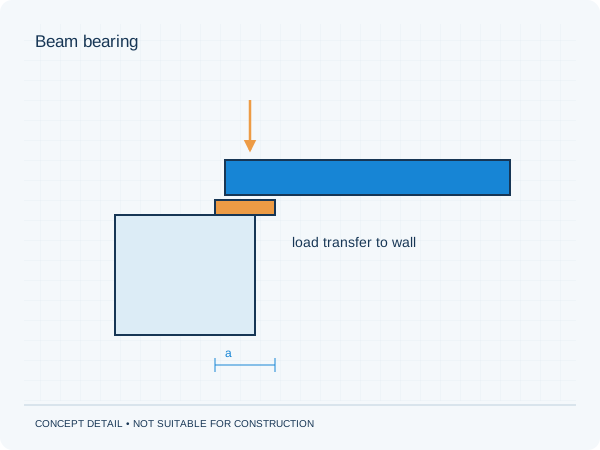
Beam bearing
Terms used in this drawing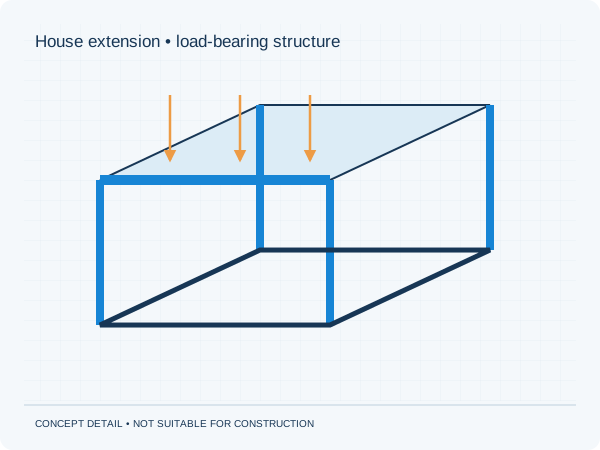
House extension • load-bearing structure
Terms used in this drawing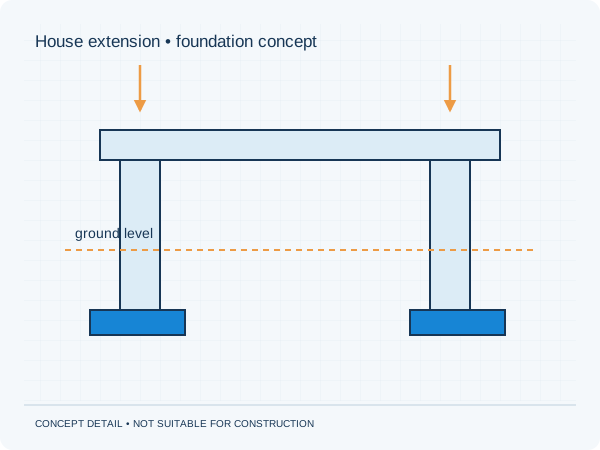
House extension • foundation concept
Terms used in this drawing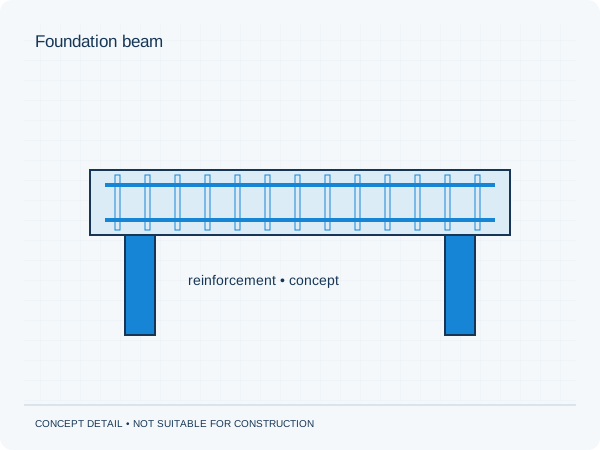
Foundation beam
Terms used in this drawing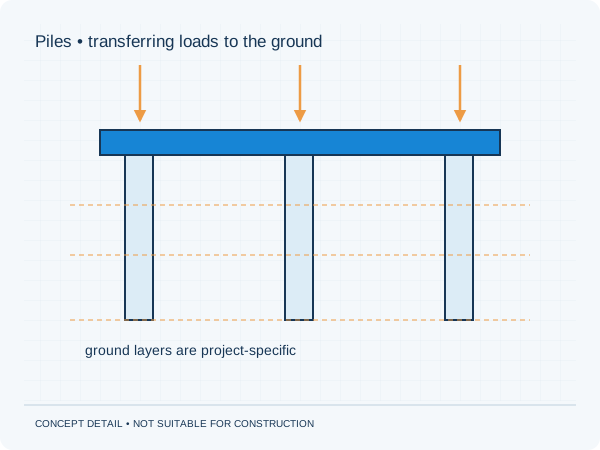
Piles • transferring loads to the ground
Terms used in this drawing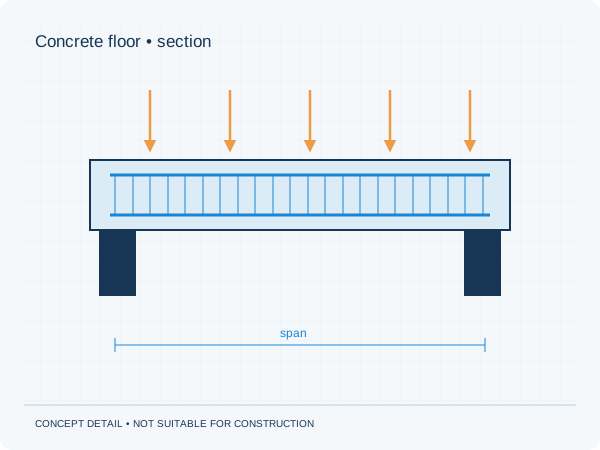
Concrete floor • section
Terms used in this drawing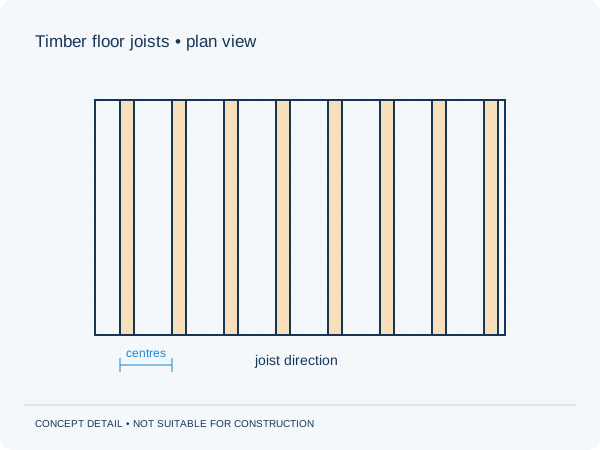
Timber floor joists • plan view
Terms used in this drawing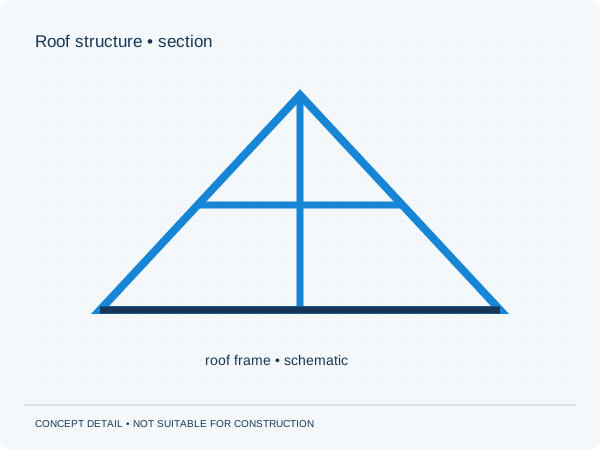
Roof structure • section
Terms used in this drawing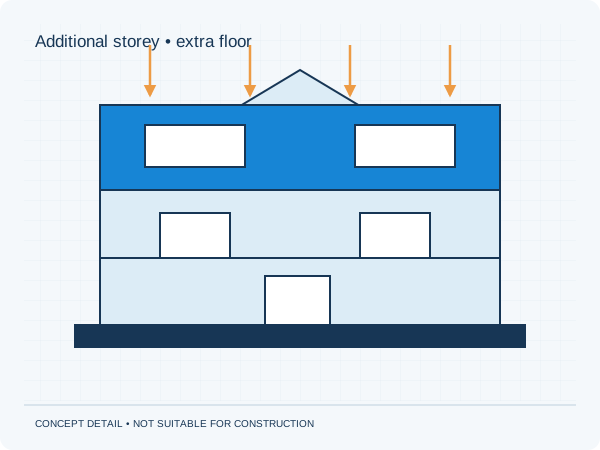
Additional storey • extra floor
Terms used in this drawing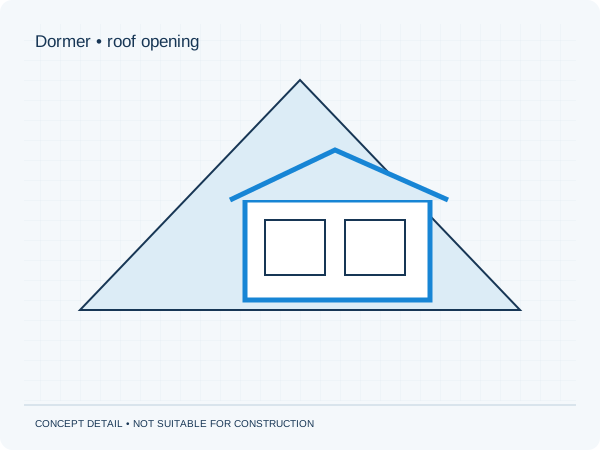
Dormer • roof opening
Terms used in this drawing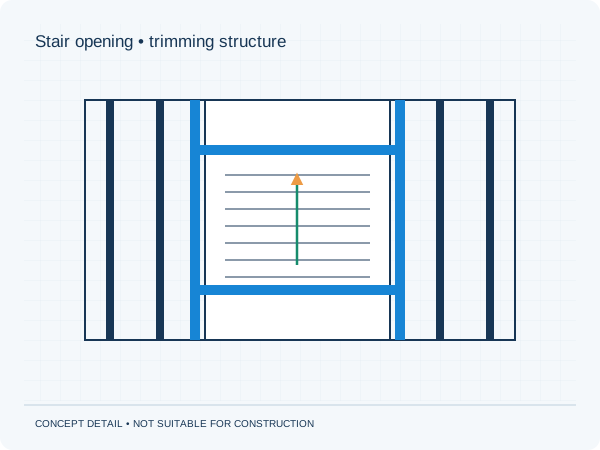
Stair opening • trimming structure
Terms used in this drawing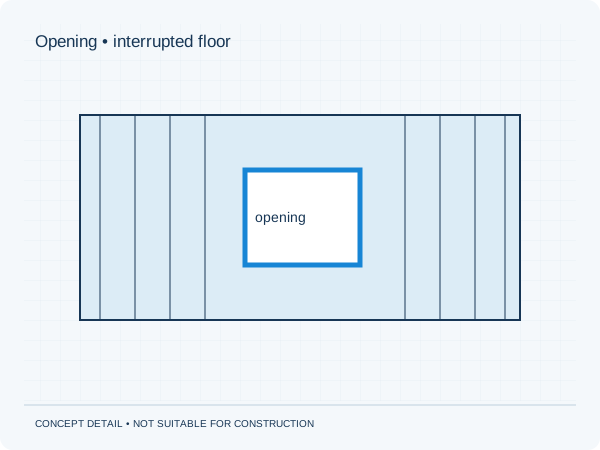
Opening • interrupted floor
Terms used in this drawing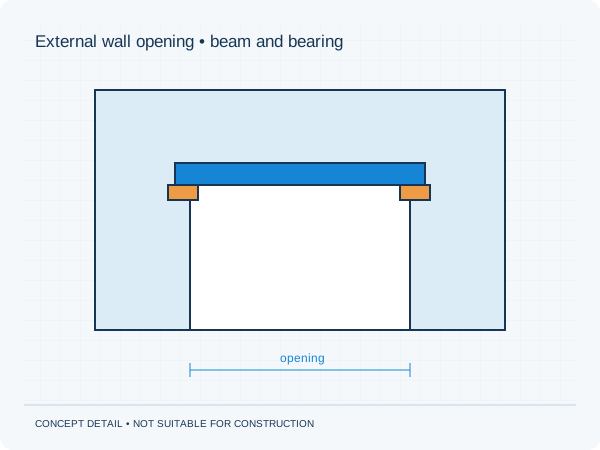
External wall opening • beam and bearing
Terms used in this drawing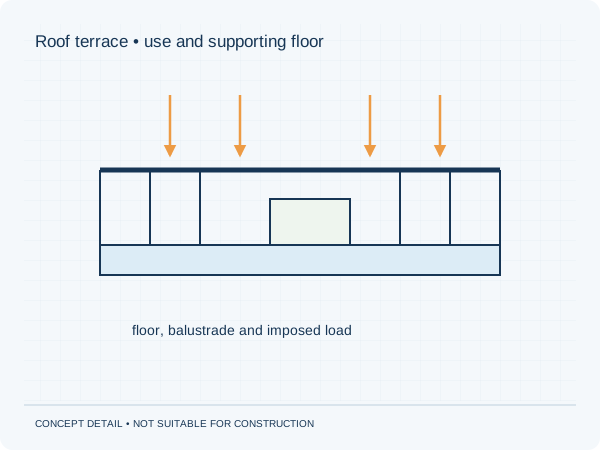
Roof terrace • use and supporting floor
Terms used in this drawing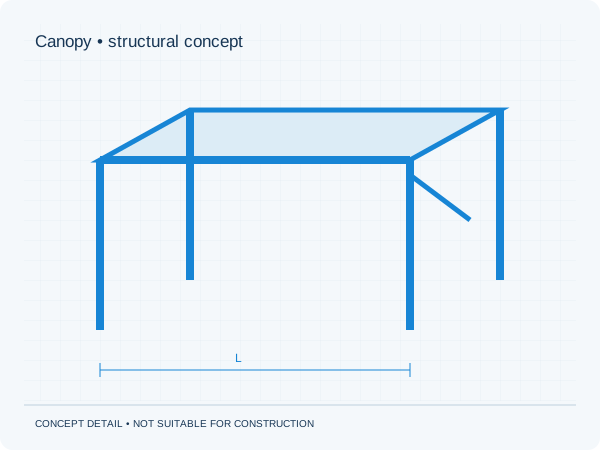
Canopy • structural concept
Terms used in this drawing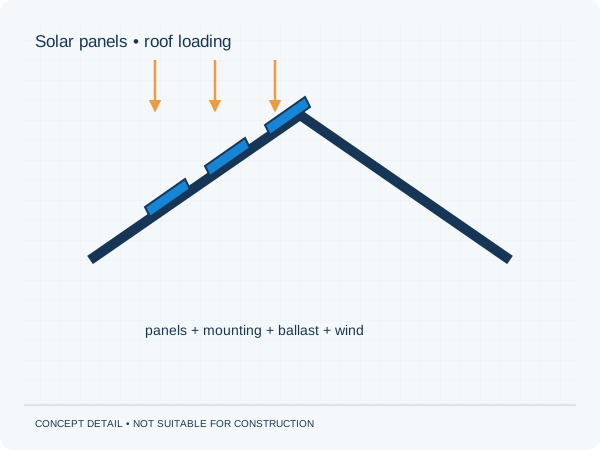
Solar panels • roof loading
Terms used in this drawing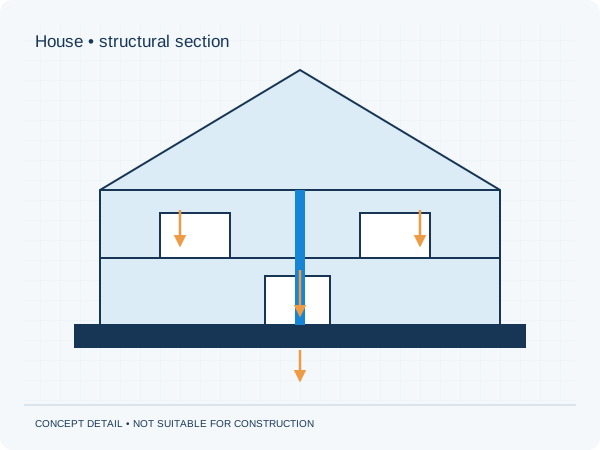
House • structural section
Terms used in this drawing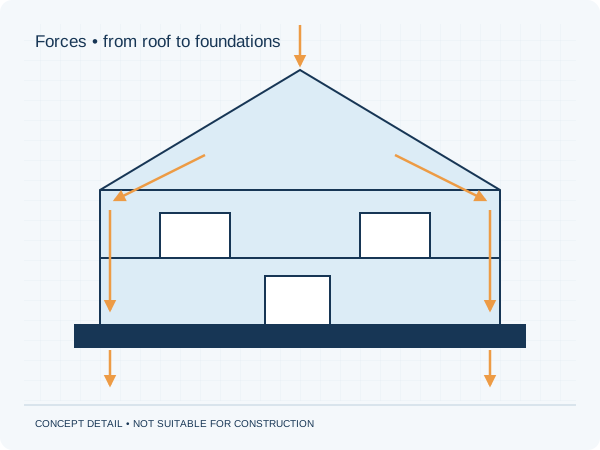
Forces • from roof to foundations
Terms used in this drawing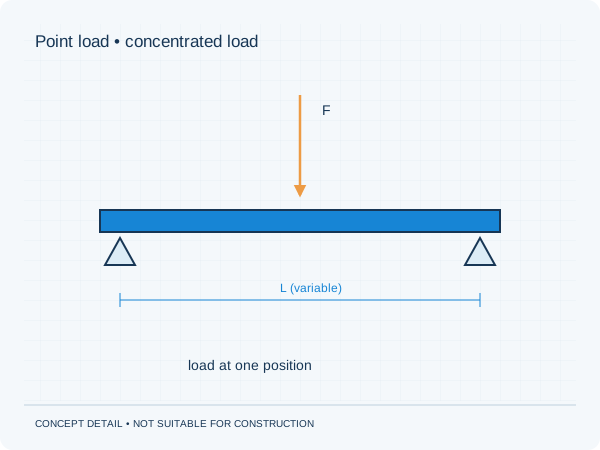
Point load • concentrated load
Terms used in this drawing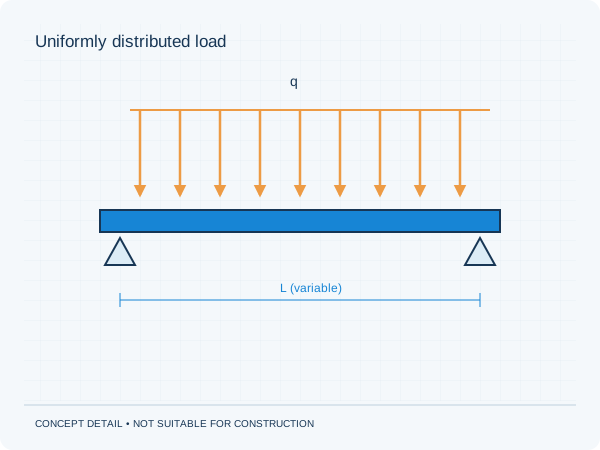
Uniformly distributed load
Terms used in this drawing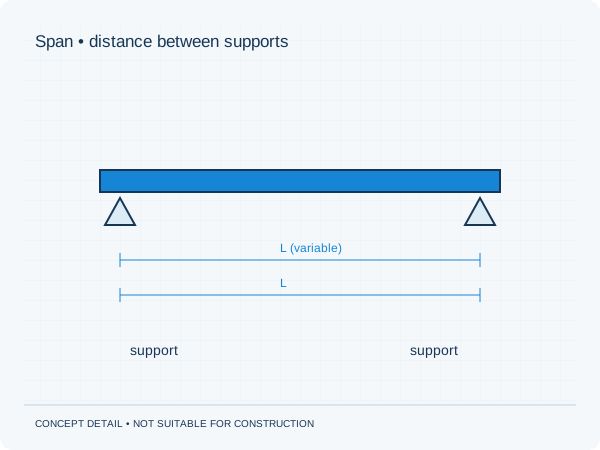
Span • distance between supports
Terms used in this drawing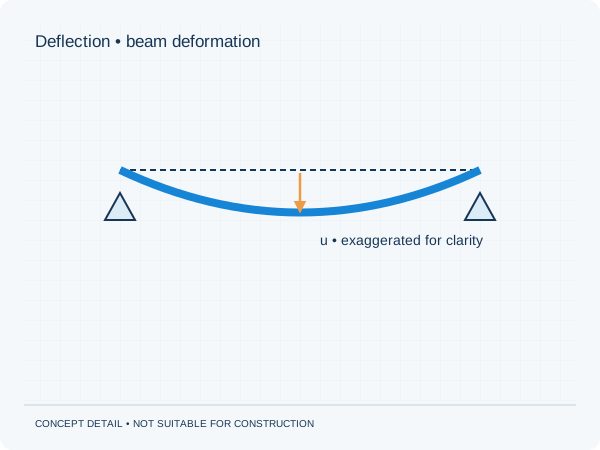
Deflection • beam deformation
Terms used in this drawing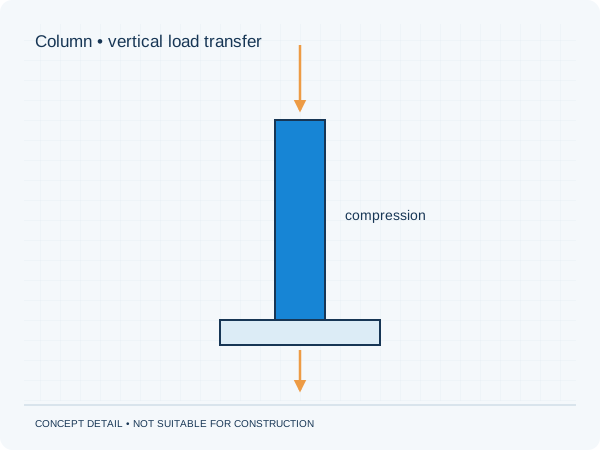
Column • vertical load transfer
Terms used in this drawing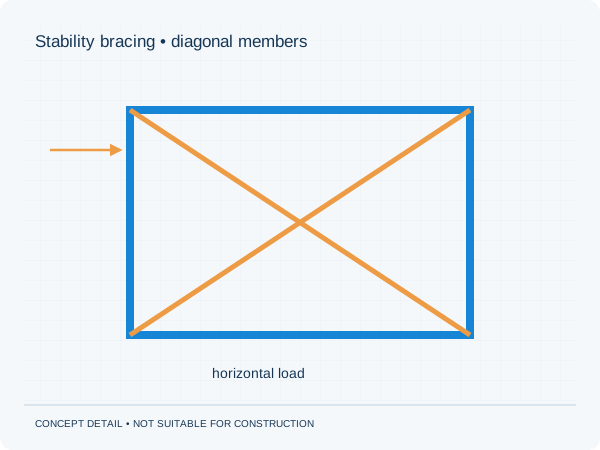
Stability bracing • diagonal members
Terms used in this drawing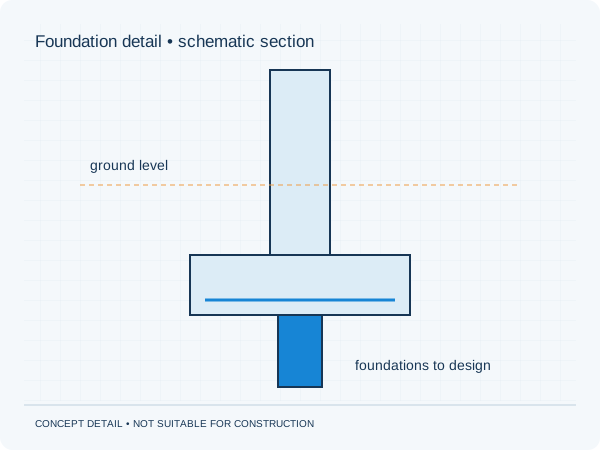
Foundation detail • schematic section
Terms used in this drawing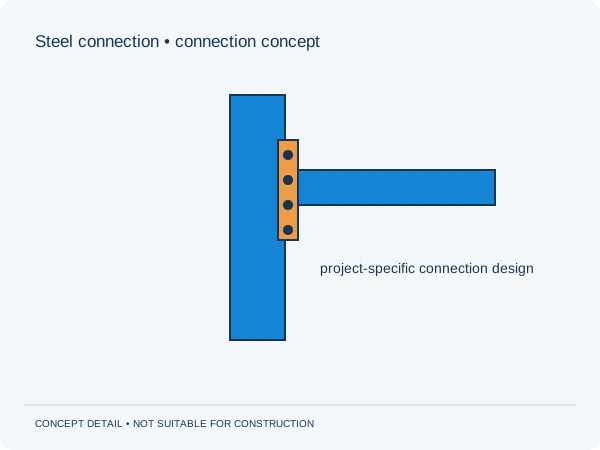
Steel connection • connection concept
Terms used in this drawing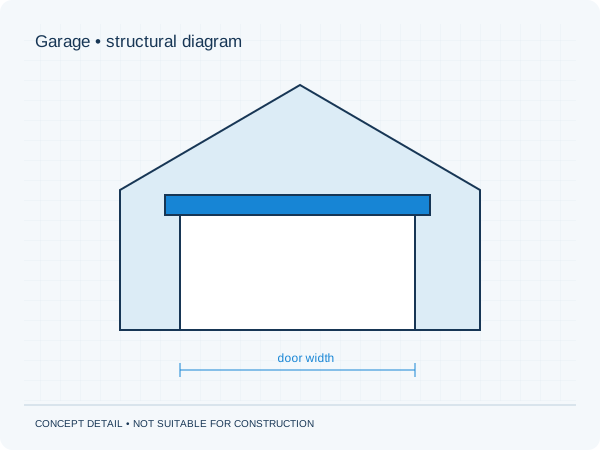
Garage • structural diagram
Terms used in this drawing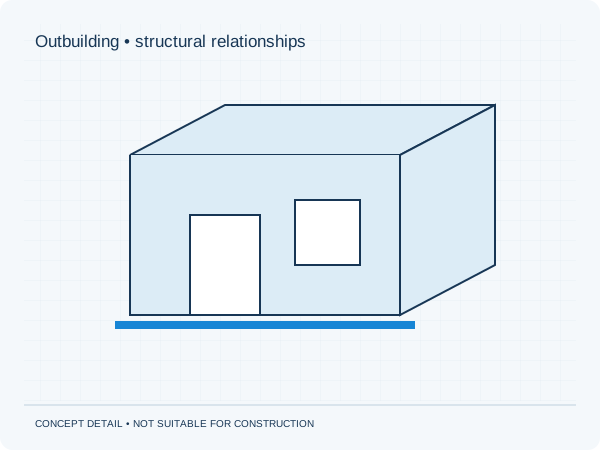
Outbuilding • structural relationships
Terms used in this drawing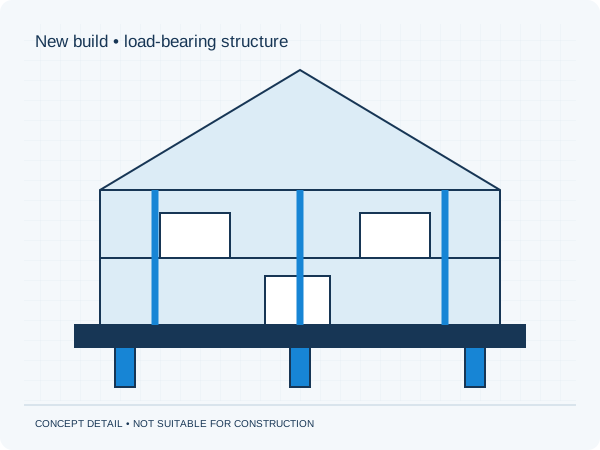
New build • load-bearing structure
Terms used in this drawing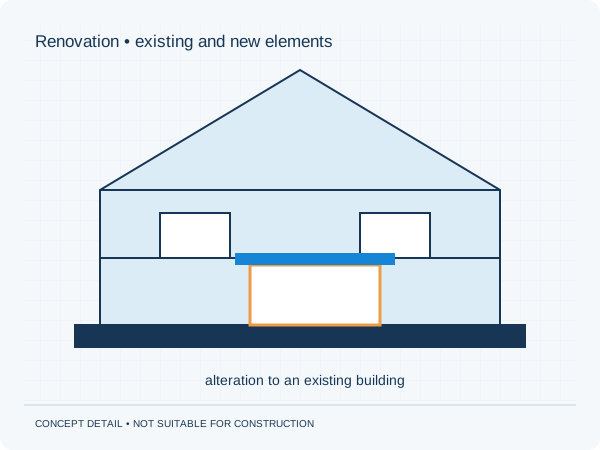
Renovation • existing and new elements
Terms used in this drawing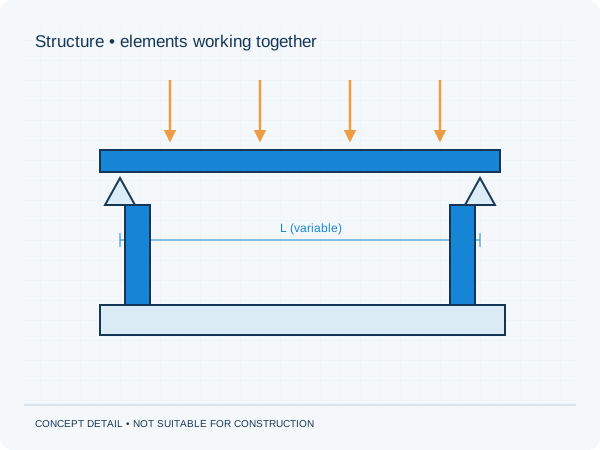
Structure • elements working together
Terms used in this drawing