
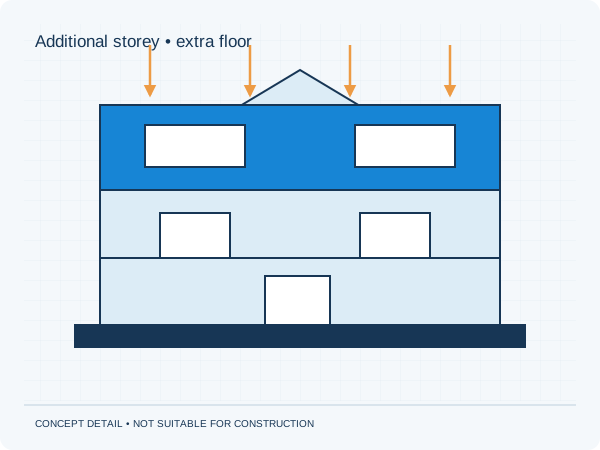
What does this project require structurally?
Additional weight passes through floors, walls and columns to the foundations. Wind loads, stability and the connection to the existing house also change. Calculating only the new roof is therefore often insufficient.
Which information helps with your enquiry?
- Drawings of all storeys
- Design of the new storey
- Information about existing foundations and floors
- Material build-up and any previous calculations
You do not need to have everything ready. State which documents are available and what is still unknown. We first assess whether there is enough information to define the brief. A site survey or further investigation may be necessary.
What can your brief include?
- Analysis of the agreed load path
- Design of new load-bearing elements
- Design justification for the existing elements being assessed
The quotation records which elements will be calculated and drawn, the information used as a starting point and when the documents will be delivered. This makes the scope clear to you, your adviser and your contractor.
What is not automatically included?
Architectural drawings, ground investigations, archive research, site visits, supplier calculations, temporary support and construction supervision are included only when explicitly agreed. Materials and construction work are outside the calculation fee.
Permits and structural assessment
Check the procedure for your activity and location through the Dutch Omgevingsloket. A structural report substantiates the agreed elements; it does not determine whether the entire building proposal is permitted.
Read about permits and the municipality's roleFrom information to final project documents
Once your enquiry is agreed, the design basis is recorded, calculations and drawings are prepared and internally checked. Your contractor receives the final documents with a revision reference. Any discrepancy in the existing situation or change to your plans must be reported before work on the affected element continues.
View the process