
Home/Project examples and demonstration cases
Project examples
Your renovation, explained visually.
Explore example situations and the questions behind a structural design.
These cases are fictional demonstrations. This website does not yet include verified completed projects.
Demonstration case
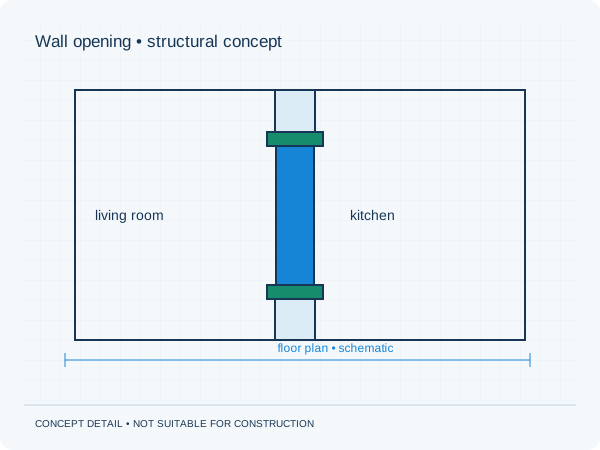
Load-bearing wall removal: from question to concept
More space between your kitchen and living room starts with understanding what the wall supports.
View the example situation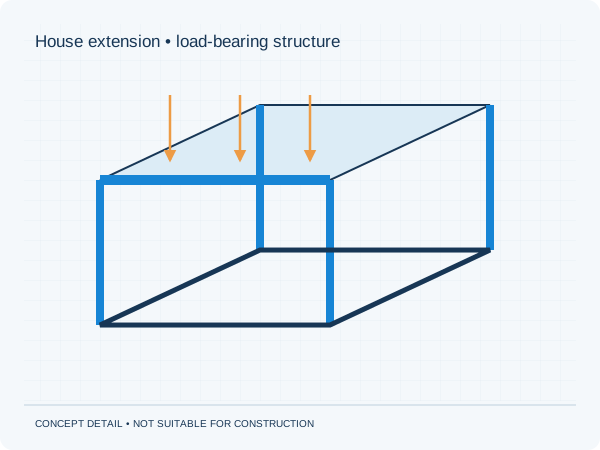
Demonstration case
House extension: from question to concept
Extra living space with a structure designed to connect to your existing home.
View the example situation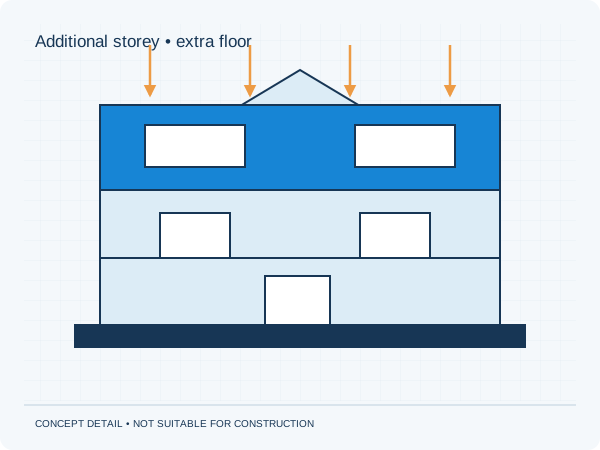
Demonstration case
Additional storey: from question to concept
Adding a storey calls for a review of the entire load-bearing structure.
View the example situation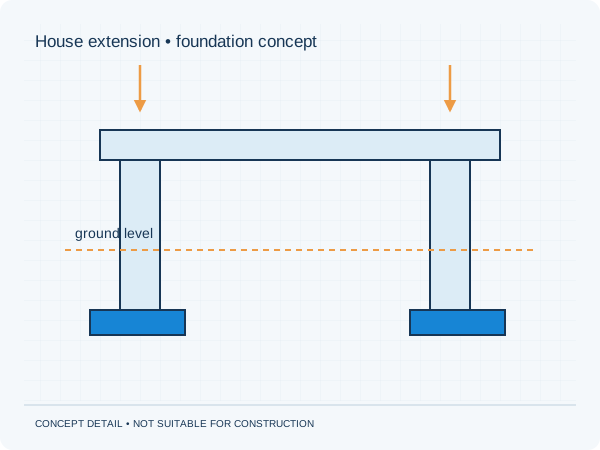
Demonstration case
Foundations: from question to concept
A design for the connection between your building plans and the ground.
View the example situation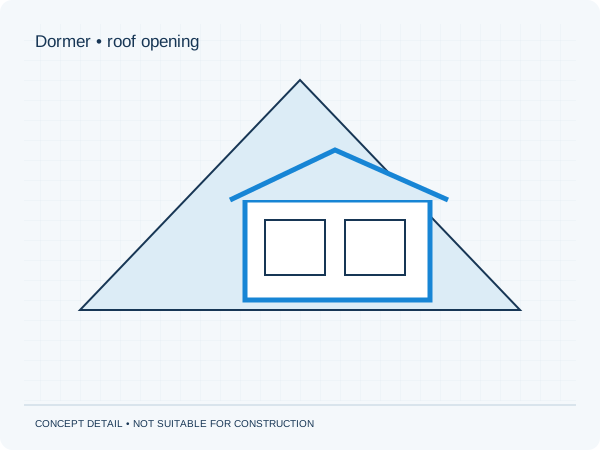
Demonstration case
Dormer: from question to concept
More daylight and usable space, with attention to the existing roof structure.
View the example situation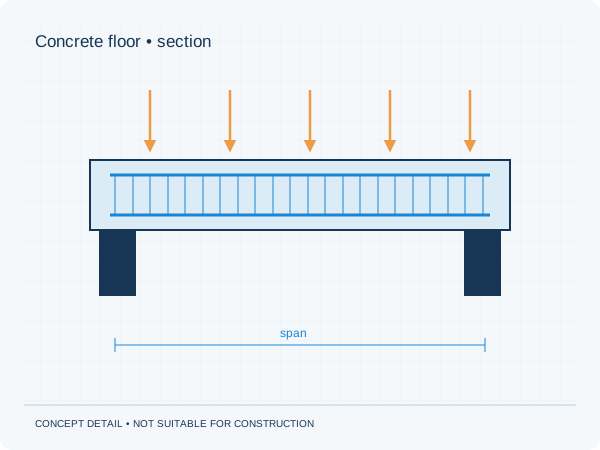
Demonstration case
Floor: from question to concept
Have the loads on a new or existing floor assessed.
View the example situation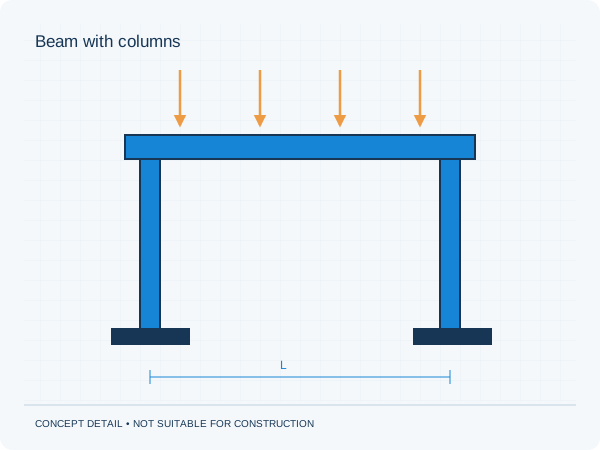
Demonstration case
Steel structure: from question to concept
A coordinated design for beams, columns and connections.
View the example situationYour plans, clearly documented
From renovation idea to structural plan.
Tell us what you want to change. Upload drawings or photos and receive a quotation suited to your project.