
Floor: an example situation
Have the loads on a new or existing floor assessed.
The situation and question
This educational case illustrates the information and considerations that may arise with a floor. It does not represent a completed project or a verified result.
The technical challenge
Use matters: a bedroom, storage room, bathroom or office loads a floor differently. As well as strength, deflection and vibration may govern the design. Local heavy loads require separate assessment.
One possible structural concept
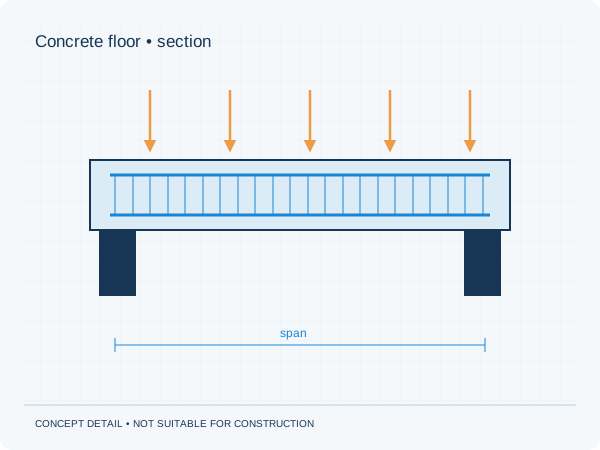
The illustration shows a possible relationship between load-bearing elements. It is not a selected solution for a real home. A final choice requires verified information, established loads and calculated elements. Dimensions and material choices are deliberately omitted here.
How preparation might proceed
- Floor type and span
- Build-up and finishes
- Existing and proposed use
- Positions of heavy objects or walls
After reviewing the information, the brief and required investigations are defined. Calculations and drawings are developed and checked. The contractor coordinates construction using the final, project-specific documents.
From renovation idea to structural plan.
Tell us what you want to change. Upload drawings or photos and receive a quotation suited to your project.