
What a structural project file can look like.
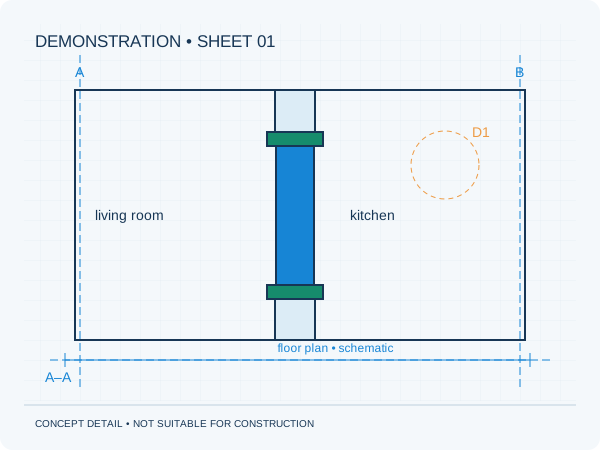
A fictional demonstration: an opening between a living room and kitchen. Explore the related questions and documents.
This fictional project contains no usable section sizes, load values or construction details. The drawings show how information is organised. They are not calculations for an existing home.
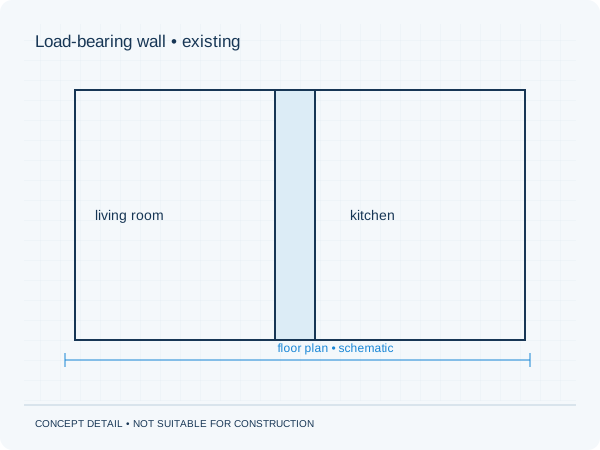
01. Existing situation
The starting point and the existing load-bearing structure.
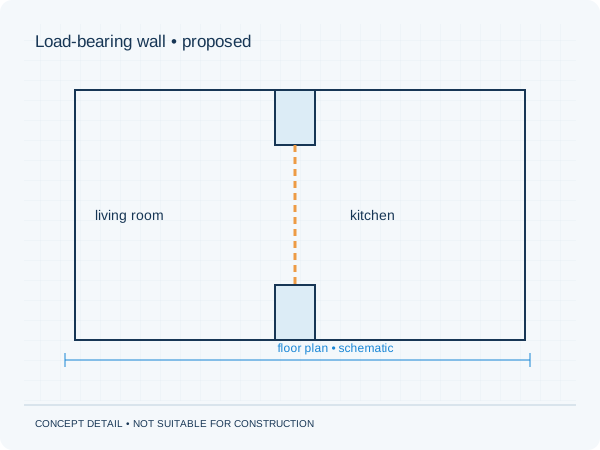
02. Proposed situation
Your desired layout, before the technical assessment.
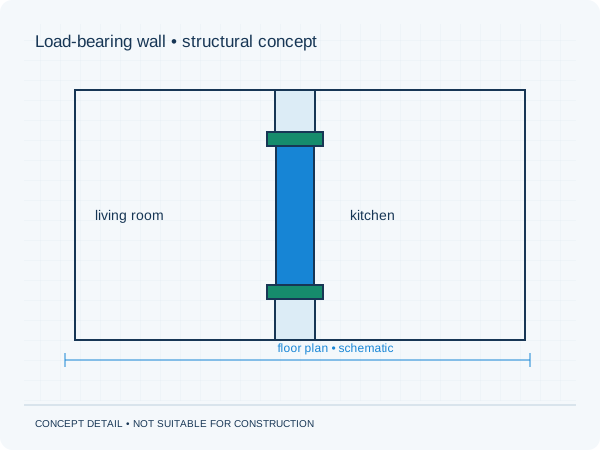
03. Structural concept
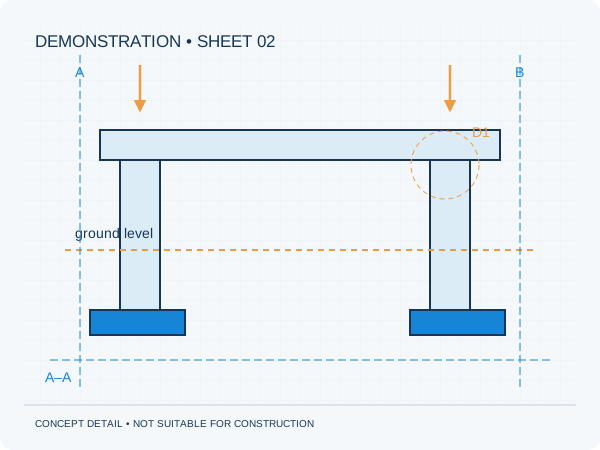
A possible load path. Detailed design is project-specific.
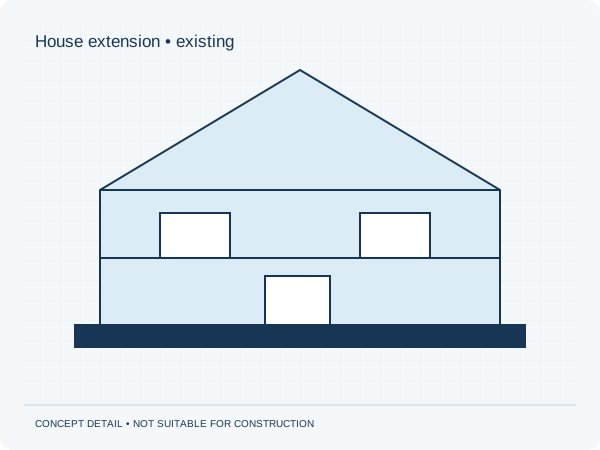
01. Existing situation
The starting point and the existing load-bearing structure.
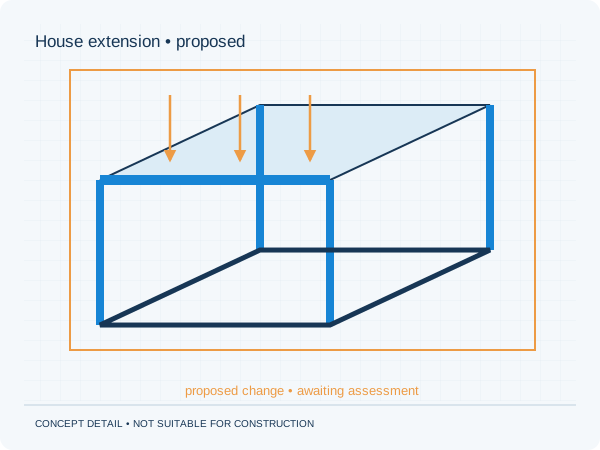
02. Proposed situation
Your desired layout, before the technical assessment.
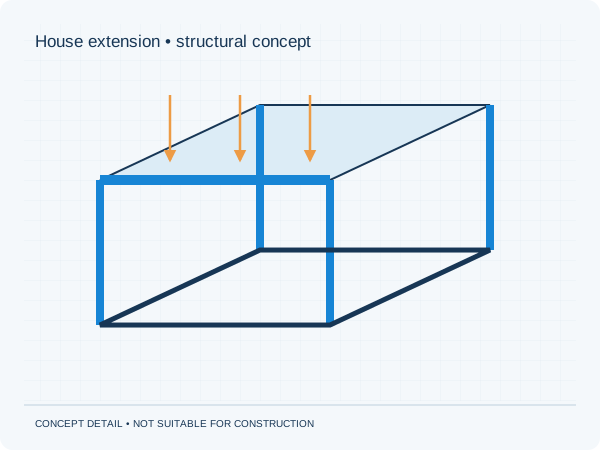
03. Structural concept
A possible load path. Detailed design is project-specific.
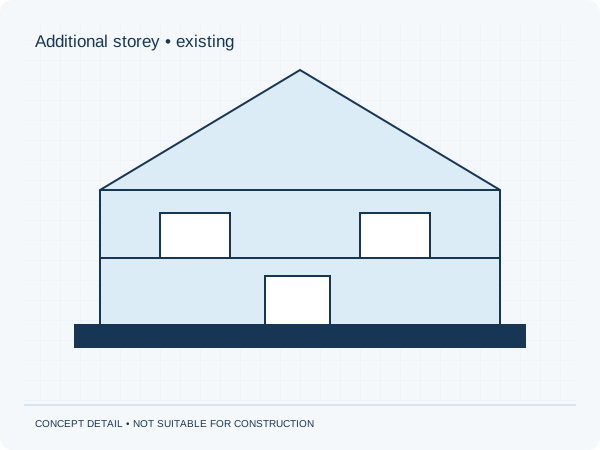
01. Existing situation
The starting point and the existing load-bearing structure.
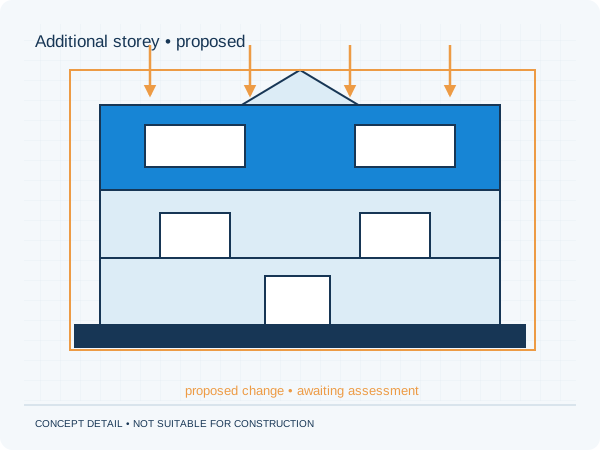
02. Proposed situation
Your desired layout, before the technical assessment.
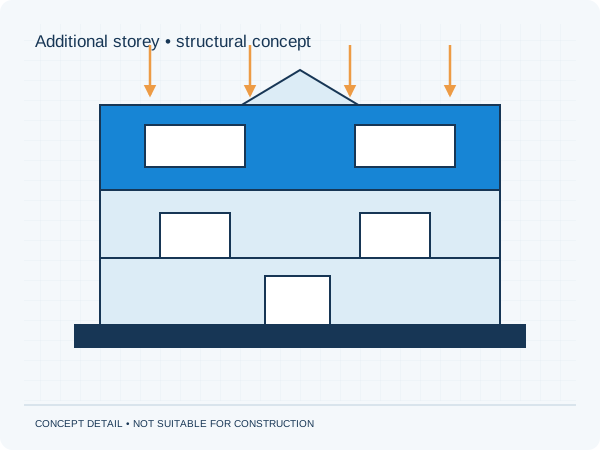
03. Structural concept
A possible load path. Detailed design is project-specific.
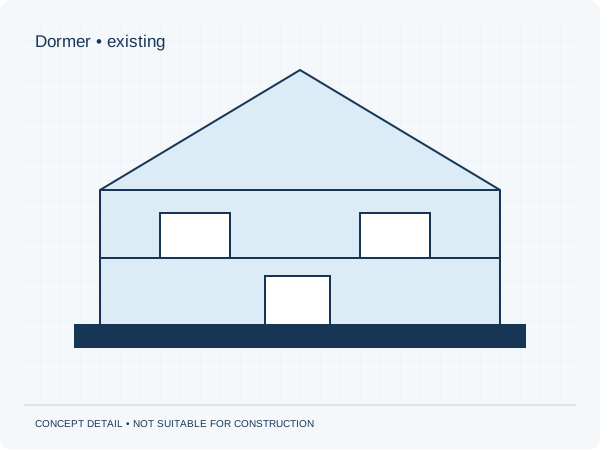
01. Existing situation
The starting point and the existing load-bearing structure.
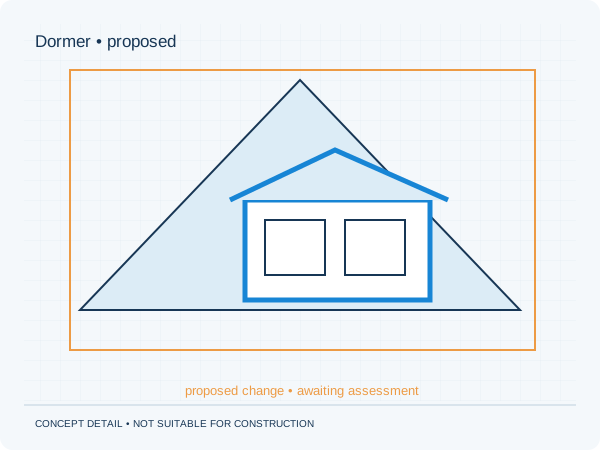
02. Proposed situation
Your desired layout, before the technical assessment.
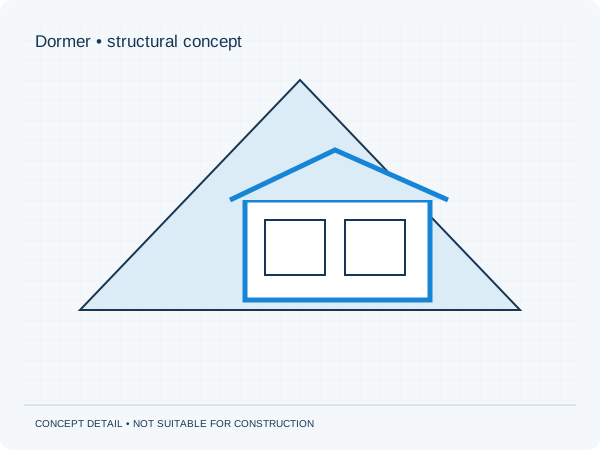
03. Structural concept
A possible load path. Detailed design is project-specific.
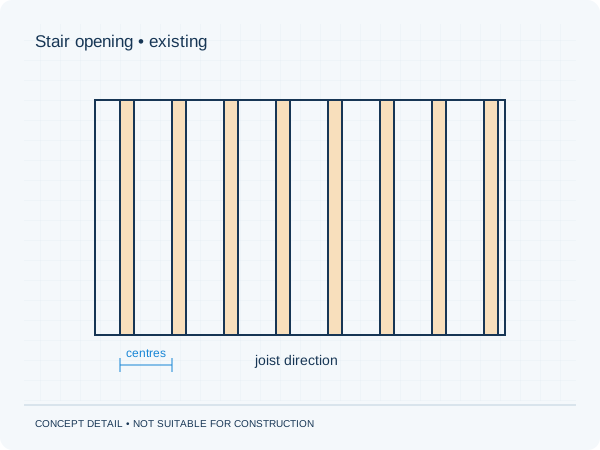
01. Existing situation
The starting point and the existing load-bearing structure.
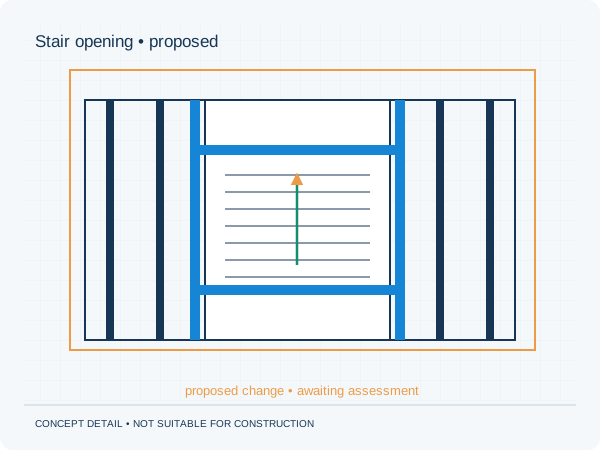
02. Proposed situation
Your desired layout, before the technical assessment.
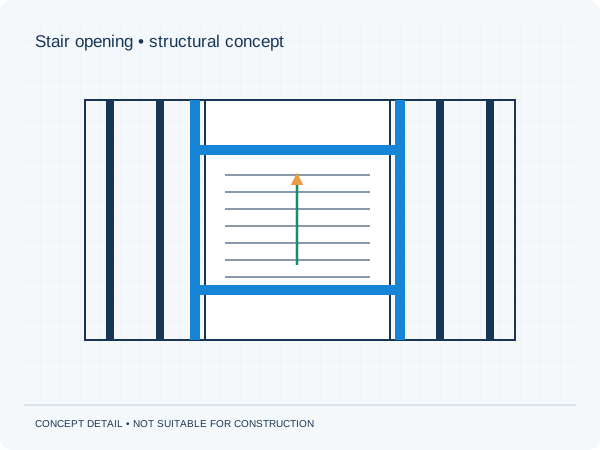
03. Structural concept
A possible load path. Detailed design is project-specific.
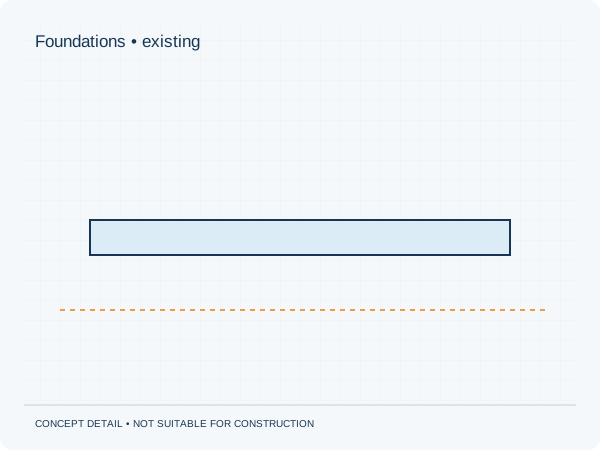
01. Existing situation
The starting point and the existing load-bearing structure.
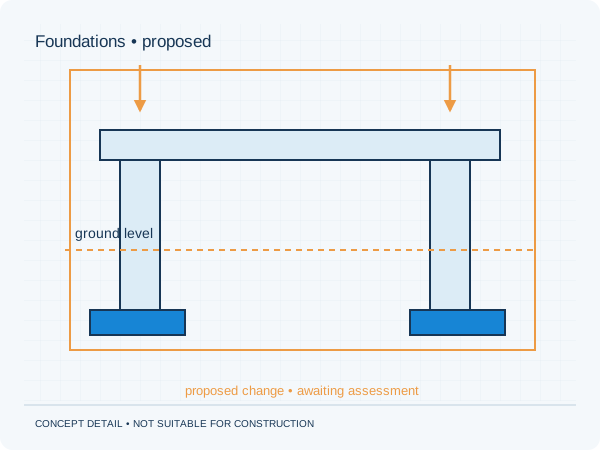
02. Proposed situation
Your desired layout, before the technical assessment.
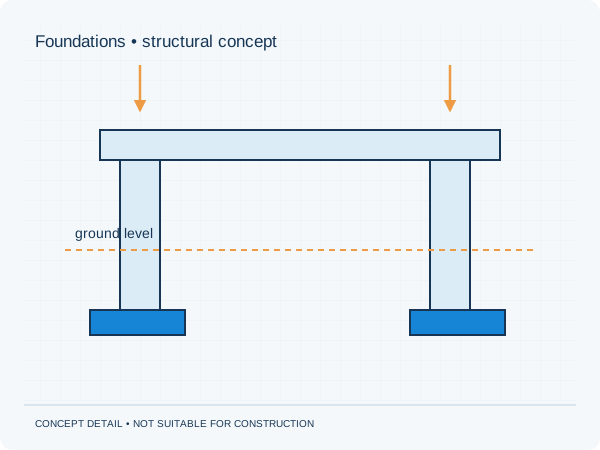
03. Structural concept
A possible load path. Detailed design is project-specific.
Demonstrations • concept details, not suitable for construction. No usable beam sizes or design load values are provided.
1. Existing and proposed situations
The fictional client wants to connect the living room and kitchen. The existing load path needs investigation before selecting a replacement concept. A real project file includes relevant storey plans, sections and available foundation documents.
2. Design basis and loads
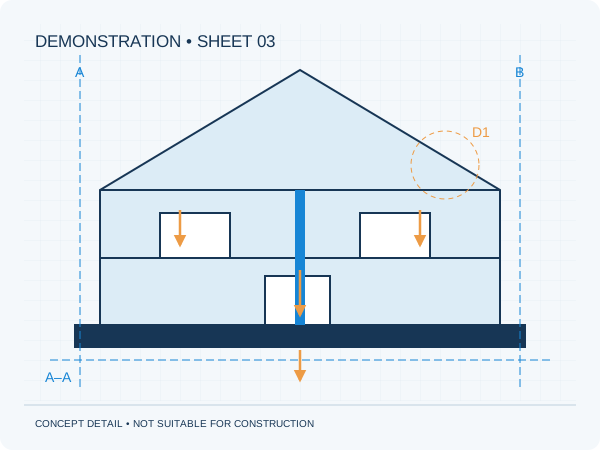
The structural engineer determines which floors, walls and other elements transfer loads to the wall being altered. Self-weight, use and other relevant loads are established for the project. Numerical values are deliberately omitted from this demonstration.
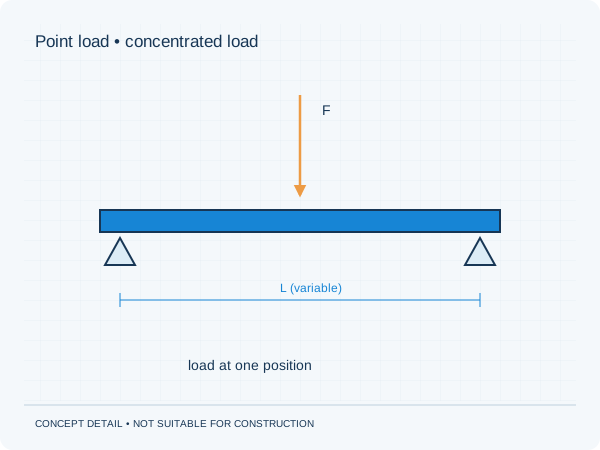
3. Beam, bearings and load path
One possible solution uses a beam with suitable supports. This is only one concept. The structure beneath the bearings and the building's stability help determine suitability. Real calculations check these relationships within the agreed brief.
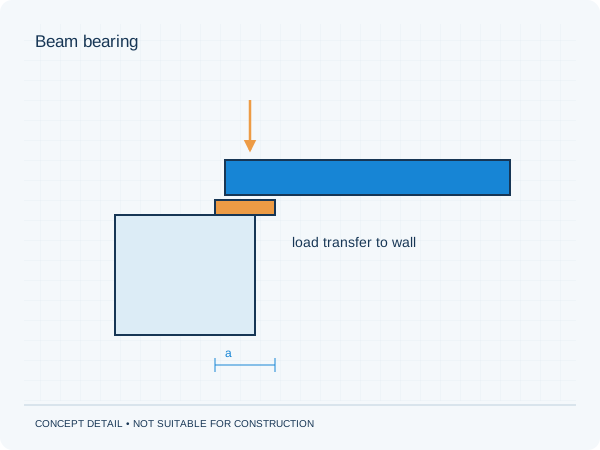
A recognisable structure. Without construction dimensions.
4. Example report page
| Project | Fictional living room / kitchen opening |
|---|---|
| Status | Educational demonstration — not for construction |
| Subject | Load path and replacement structural concept |
| Input | In a real project file: verified project information |
| Checks | Including strength, deformation, stability and supports where relevant |
| Section and dimension selection | Deliberately omitted |
| Conclusion | No structural conclusion: no actual calculation has been performed |
What do you receive for your own project?
A real appointment provides the agreed calculations and structural drawings, with project information, assumptions and revisions. The quotation specifies the precise contents.
Request your own calculations