
STEP 01
Your plans
Tell us what you want to change and the space you want to create.

A clear structural plan for your renovation,
contractor and any permit application.
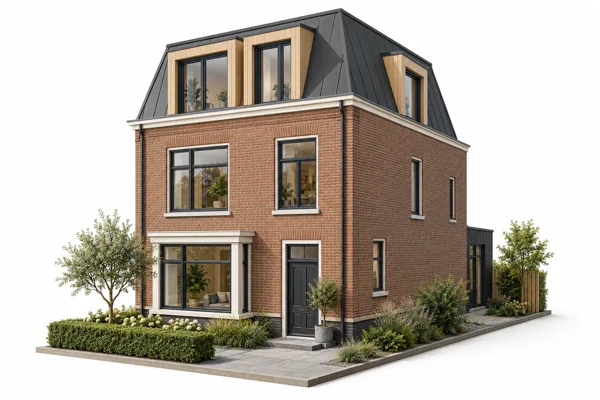
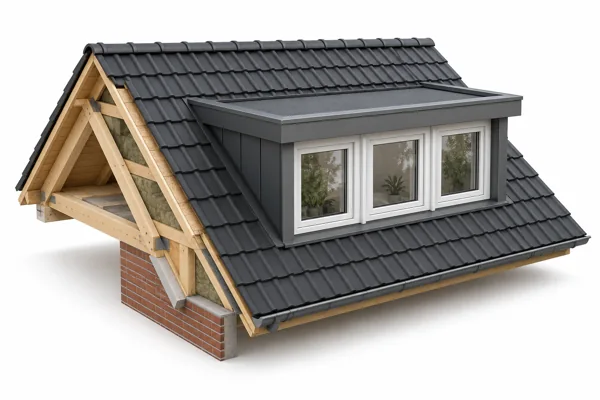
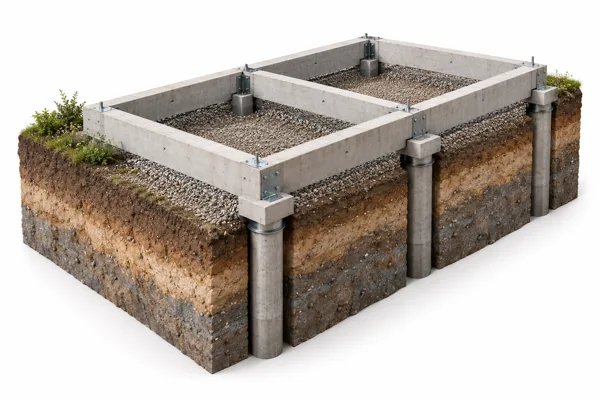
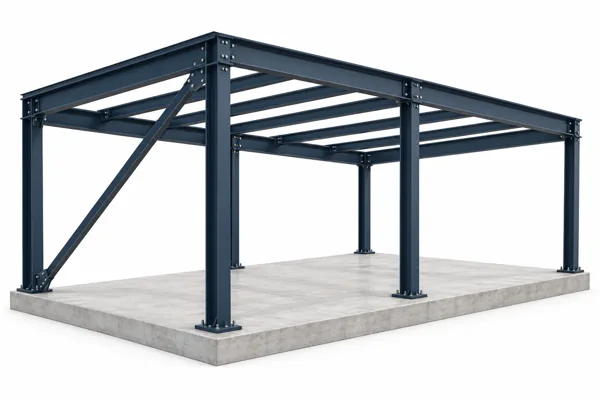
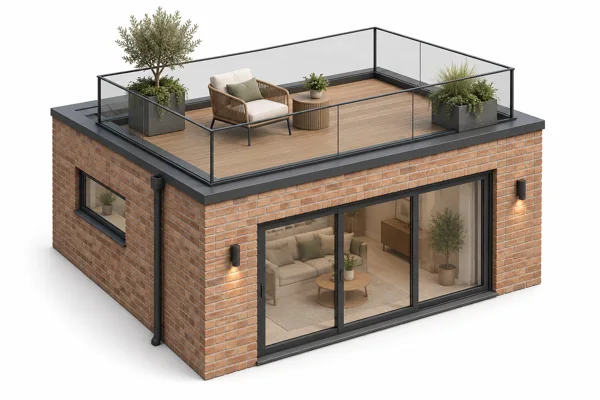
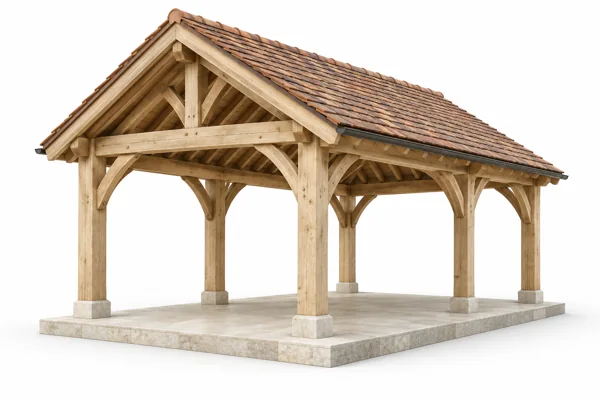
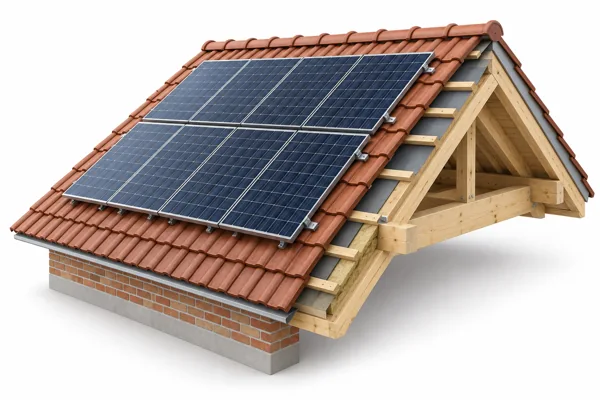
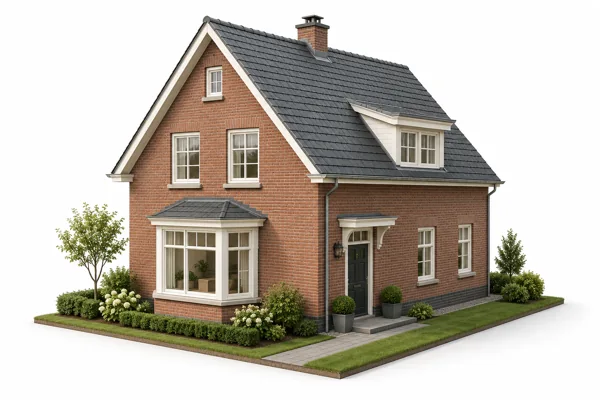
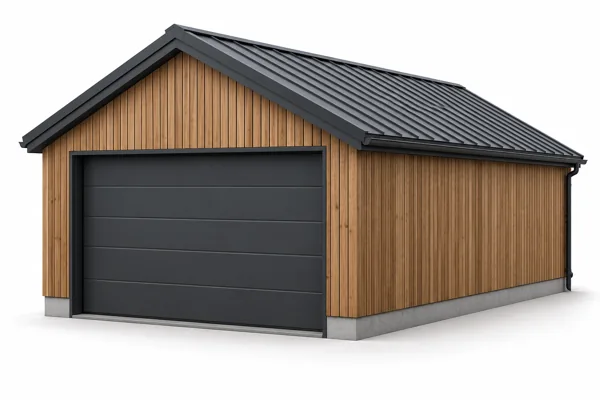
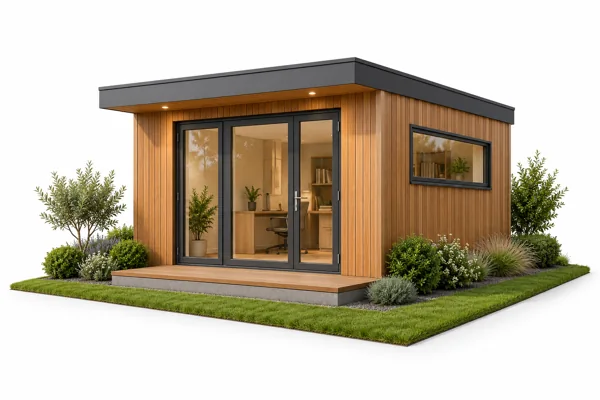
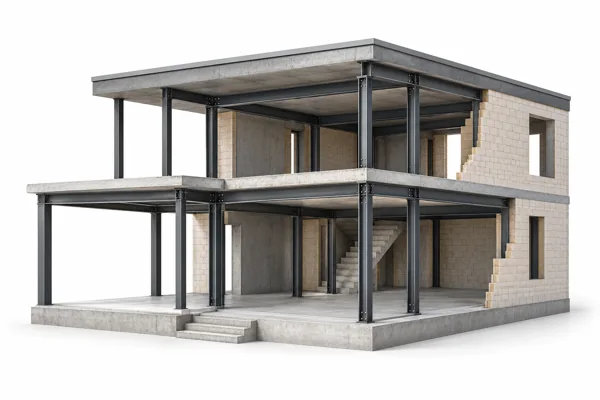
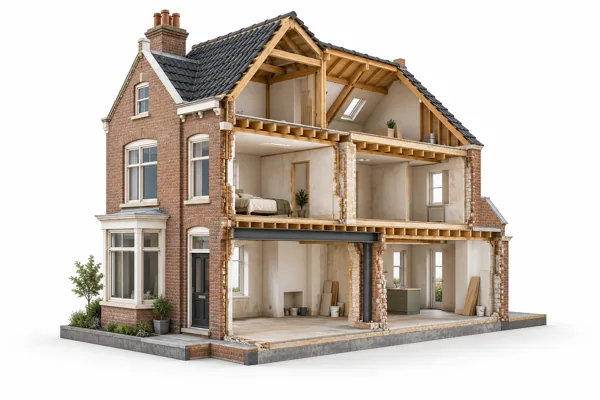
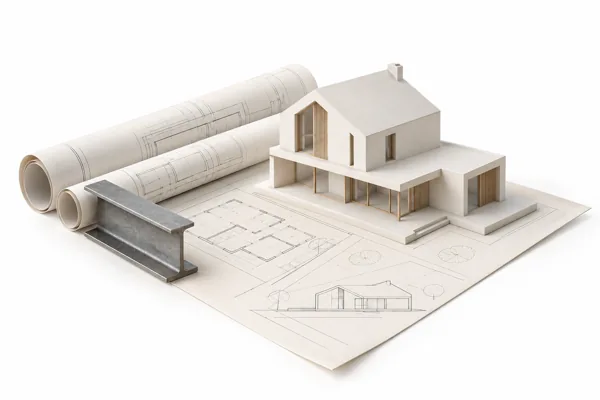
Starting prices cover the agreed structural scope. Your quotation confirms the final price. Building models are illustrative.
Tell us what you want to change
Upload your drawings and photos
We assess the information
Calculations and drawings are prepared
You receive your documents
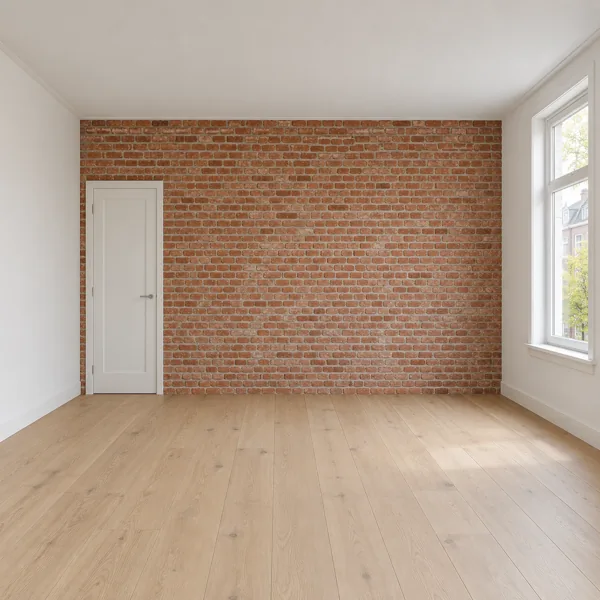
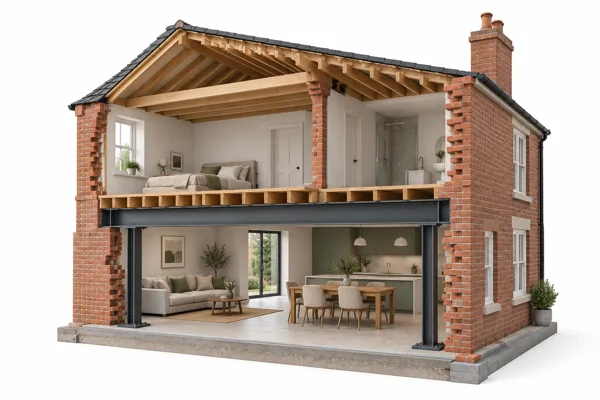
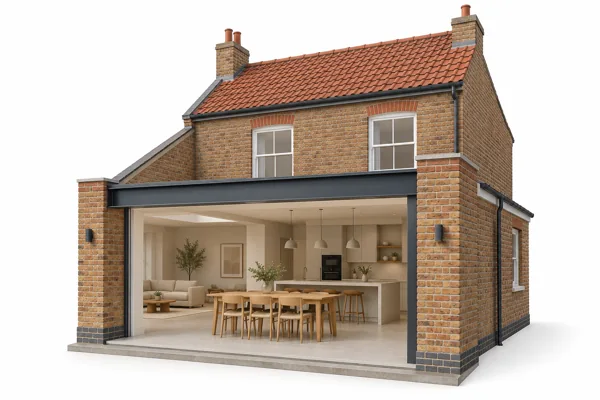
The starting point and the existing load-bearing structure.
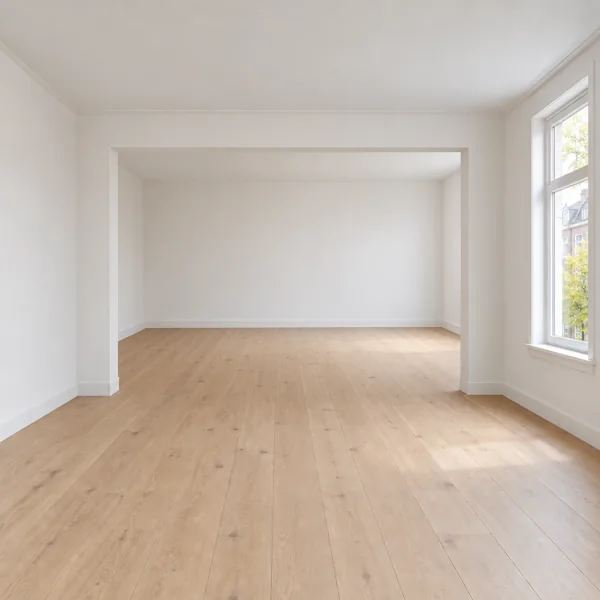
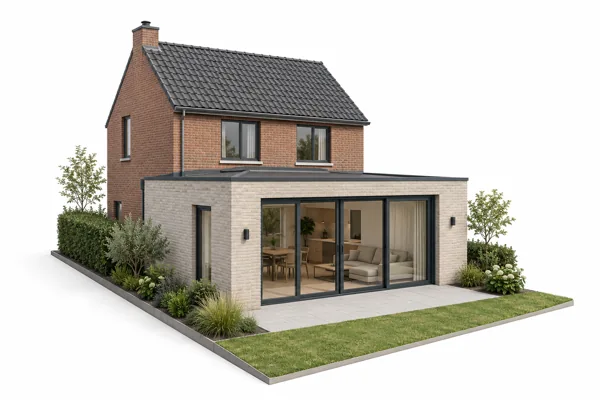
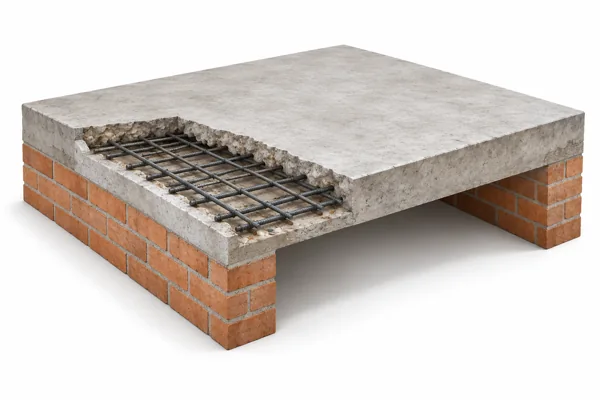
Your desired layout, before the technical assessment.
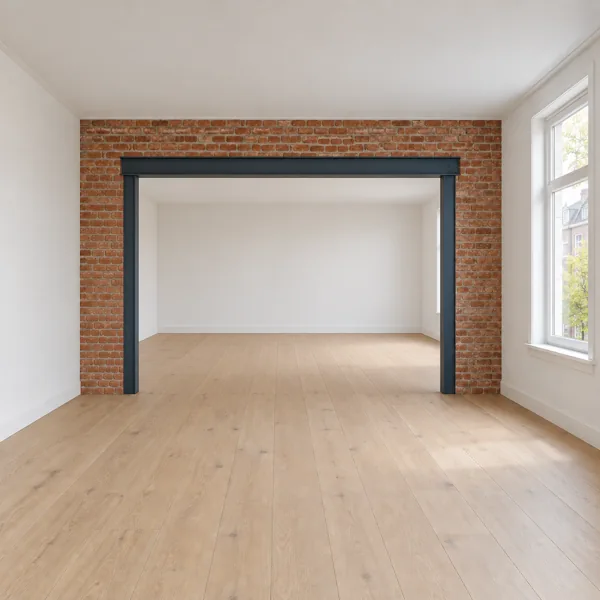
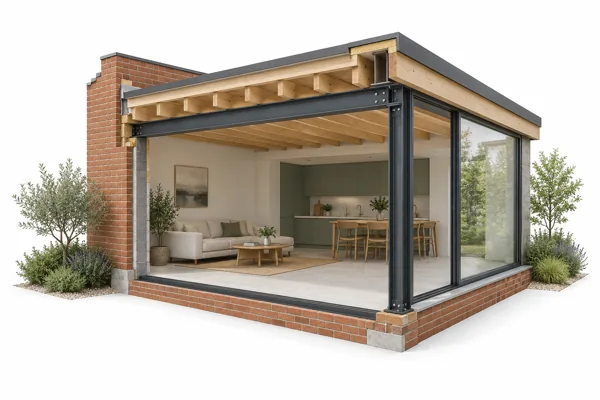
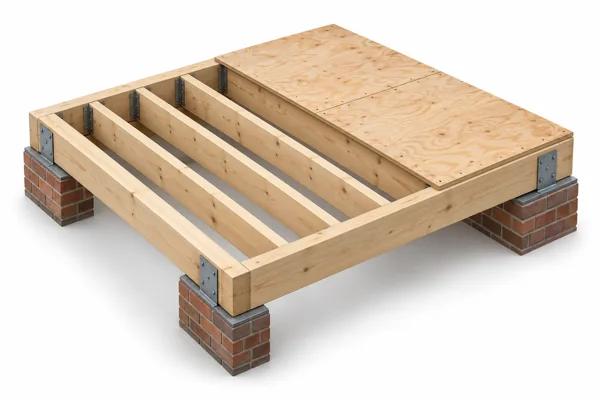
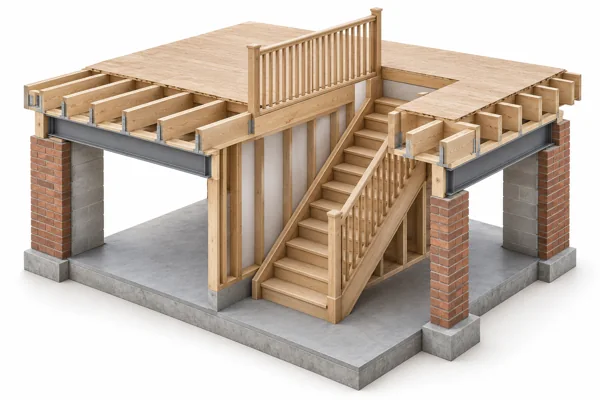
A possible load path. Detailed design is project-specific.
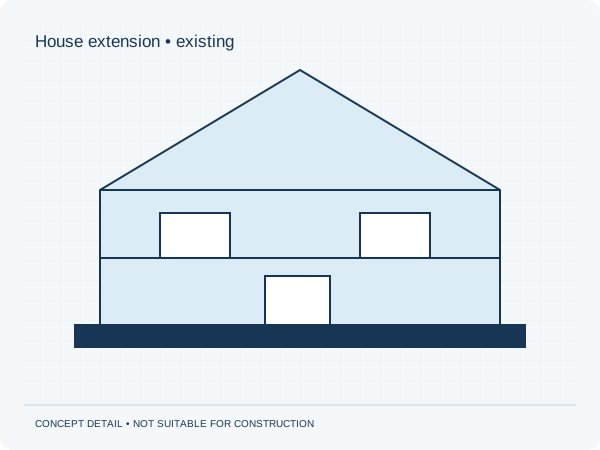
The starting point and the existing load-bearing structure.
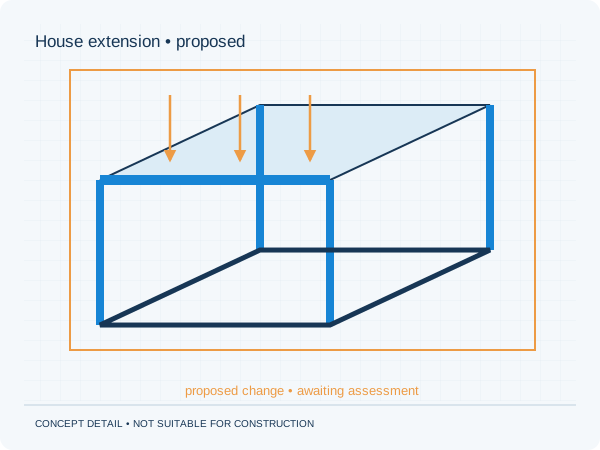
Your desired layout, before the technical assessment.
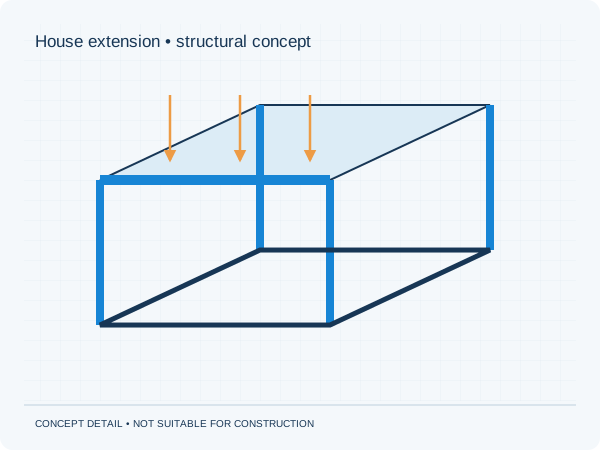
A possible load path. Detailed design is project-specific.
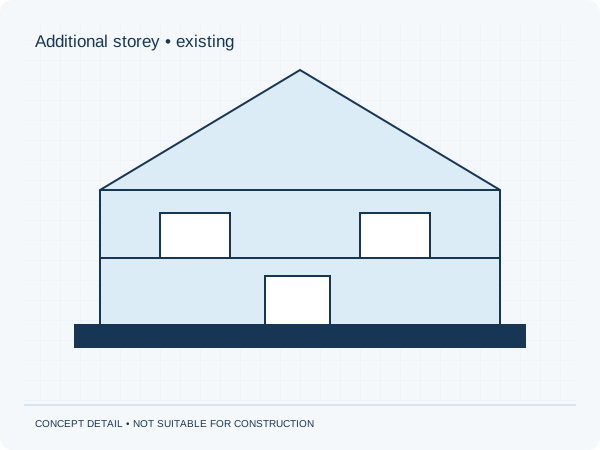
The starting point and the existing load-bearing structure.
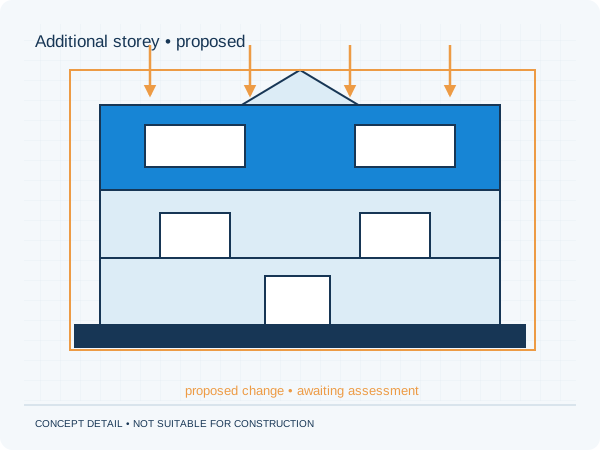
Your desired layout, before the technical assessment.
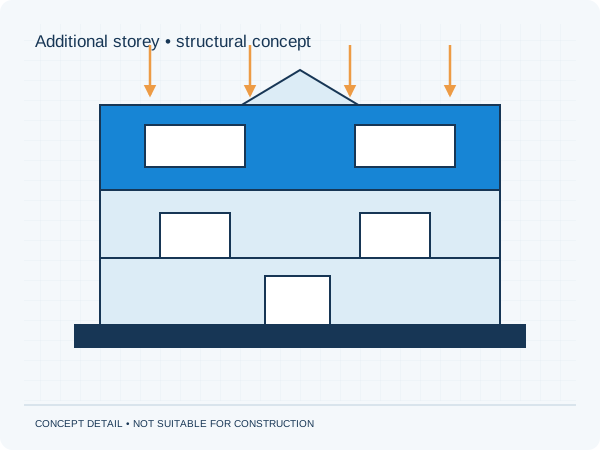
A possible load path. Detailed design is project-specific.
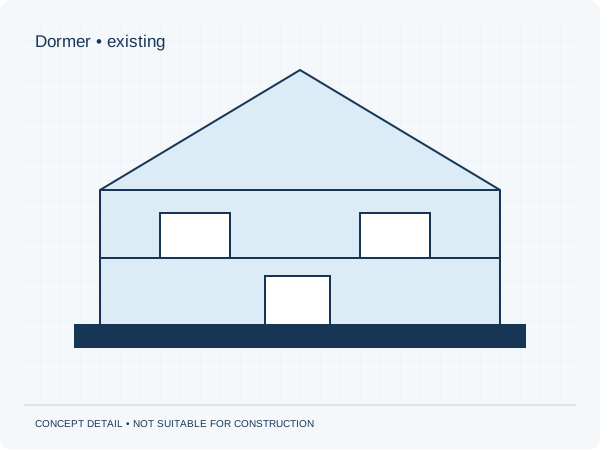
The starting point and the existing load-bearing structure.
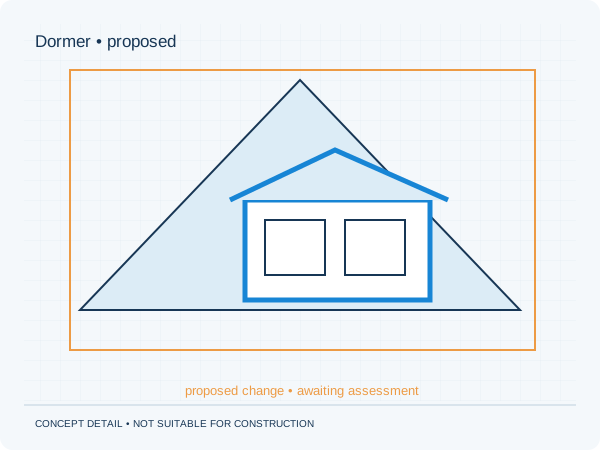
Your desired layout, before the technical assessment.
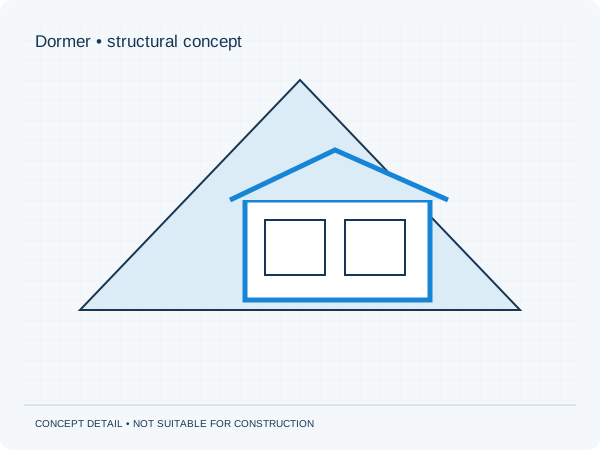
A possible load path. Detailed design is project-specific.
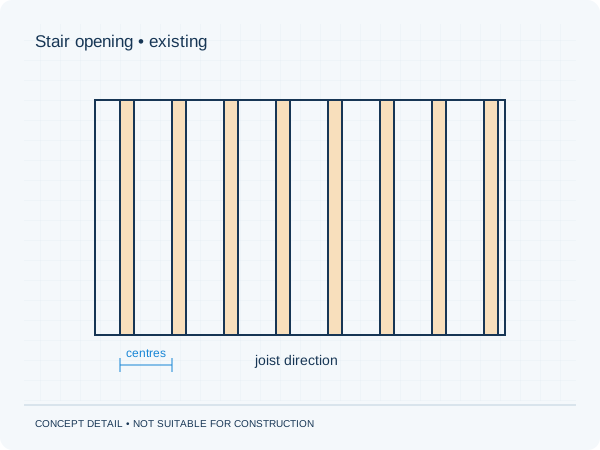
The starting point and the existing load-bearing structure.
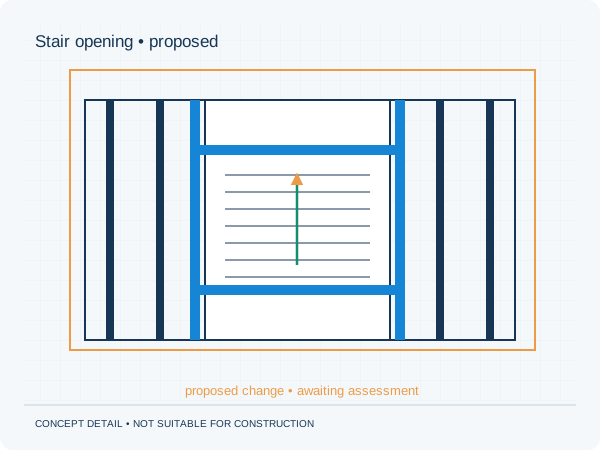
Your desired layout, before the technical assessment.
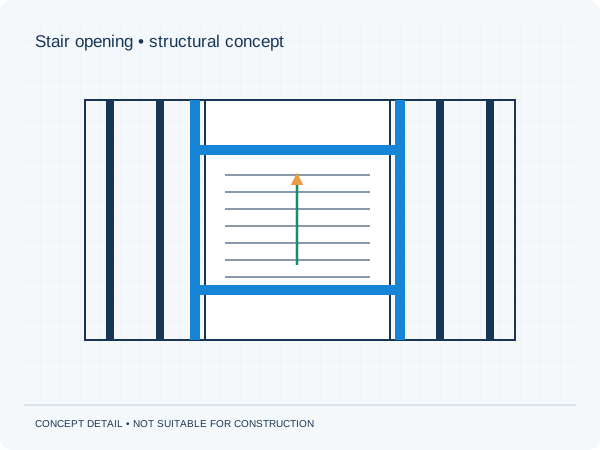
A possible load path. Detailed design is project-specific.
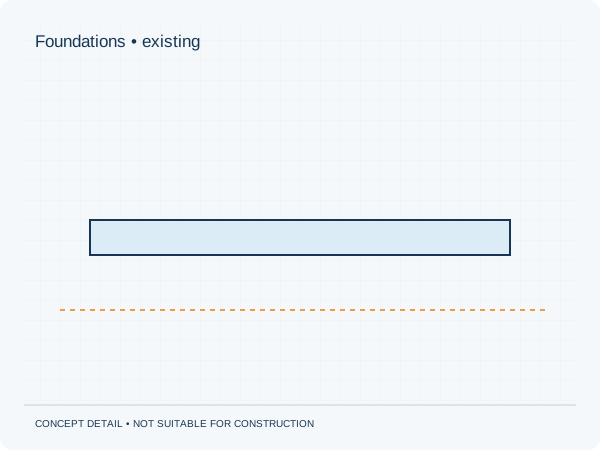
The starting point and the existing load-bearing structure.
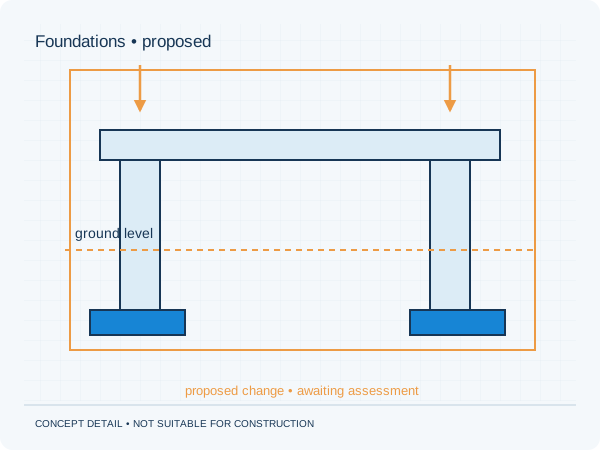
Your desired layout, before the technical assessment.
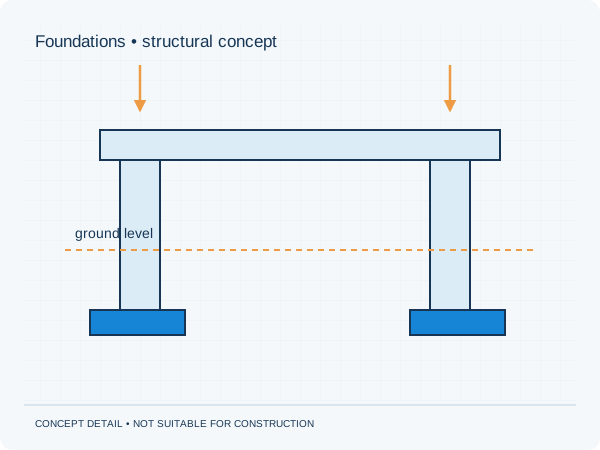
A possible load path. Detailed design is project-specific.
Demonstrations • concept details, not suitable for construction. No usable beam sizes or design load values are provided.
View the complete exampleUpload drawings, photos or a sketch and receive a no-obligation quotation for your structural calculations.
Removing a wall, extending your living space or adding a storey? Answer a few questions to prepare the key information for your enquiry.
Start the project check →This guide is not a structural assessment or a permit decision.
If the municipality requests additional structural information about our calculations within the original brief, we provide that information within the agreed scope at no additional professional fee.
The municipality makes the permit decision.
From the initial information to the agreed follow-up support.
Tell us what you want to change and the space you want to create.
Share what you have. We identify any missing documents.
The available documents are compared with the question to be assessed.
Loads, materials, supports and the scope of the work are recorded.
The agreed structural design is developed into a report and drawings.
The design basis, consistency and detailed work are checked.
You receive the agreed project documents with a clear revision status.
Your contractor uses the final documents and raises any discrepancies before proceeding.
Where applicable, you use the documents in the permit process.
Questions about our calculations are handled under the agreed support and guarantee terms.
from €399
Calculations for the agreed elements, with the associated structural drawing.
View this service →from €699
Calculations for the agreed elements, with the associated structural drawing.
View this service →from €699
Calculations for the agreed elements, with the associated structural drawing.
View this service →An agreed scope and quotation in advance. Additional investigations and changes only by agreement.
Structural calculations explain how the agreed parts of a building carry and transfer loads. They connect a building idea to a structural design that can be checked.
Read the articleBuilding drawingsA structural engineer needs drawings that show how the existing and proposed situations relate. A clear set of documents is more useful than a large collection of undated images.
Read the articleLoad-bearing wallsIdentifying a load-bearing wall involves more than its thickness or the sound it makes when tapped. Its position in the overall structure determines its function.
Read the articleFrom missing drawings to permits and costs: these are frequently asked questions.
View the structural glossary →A structural assessment is relevant when you alter a load-bearing element, add loads or create a new structure. The documents required depend on the project and any applicable procedure. The project check helps organise your enquiry; a structural engineer assesses the actual situation.
Yes. Send photos, a sketch and a description of your plans. We identify the missing information. Archive research, a site survey or further investigation may be needed and will be agreed separately.
Your quotation specifies this. The usual package includes calculations for the agreed elements and an associated structural drawing. Architectural drawings, supplier detail calculations and site supervision are included only when explicitly stated.
If the municipality requests additional information about our calculations within the original brief, we provide it within the agreed scope at no additional professional fee. This does not guarantee a permit. Read the terms on the guarantee page.
A starting price is the base amount for a straightforward, clearly defined brief with sufficient information. You receive a quotation in advance stating the final total price, included work and any additions to be agreed separately.
The schedule is confirmed in the quotation after your information has been assessed. The completeness of the drawings, further investigations and the scope of calculations determine the turnaround time. Include your preferred date in your enquiry.
You can enquire about projects anywhere in the Netherlands. Much of the information can be shared digitally. The need for a site visit or investigation is assessed and agreed for each project.
Coordinate construction using the final project documents and required permissions. Arrange temporary support and the construction sequence in advance. The educational drawings on this website are not construction documents.