
Clues are not proof
Joist direction, walls on other storeys and old structural drawings may provide clues. A relatively thin wall can still have a structural role. A wall may also provide stability without carrying the most obvious vertical load.
Which information helps?
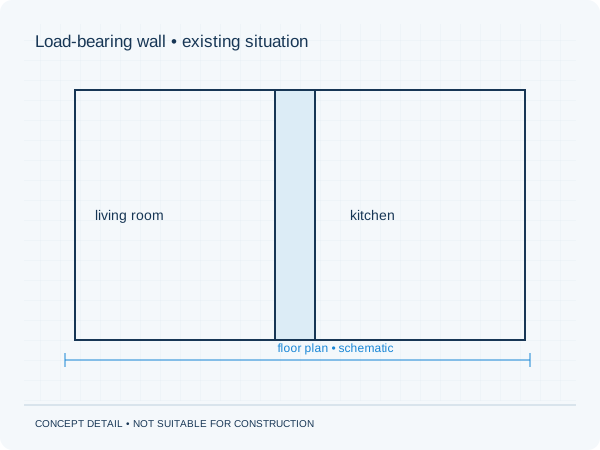
Prepare a sketch marking the wall and add photos of both sides. Gather floor plans above and below it. Note previous openings and renovations. This helps a structural engineer determine what further investigation is required.
If the situation remains unclear
Concealed beams or discrepancies in an existing building may require a targeted survey. Agree who will do it and how structural elements will be exposed. Do not start removing a wall yourself to discover its function.
Practical checklist
- Mark the wall
- Gather relevant storey plans
- Check previous renovation documents
- Request an assessment before demolition
A wall appearing non-load-bearing is not permission to remove it.
Preparing your own project
Would you like this assessed for your home? See our information about load-bearing wall removal. It explains which information is relevant to that brief. The project check helps you prepare your enquiry.
Unsure about a term? The structural glossary provides plain-language explanations and technical context. To understand how the documents are organised, explore our fictional example project .
Editorial guidance • updated 2 October 2026. General information, not a project-specific assessment.