
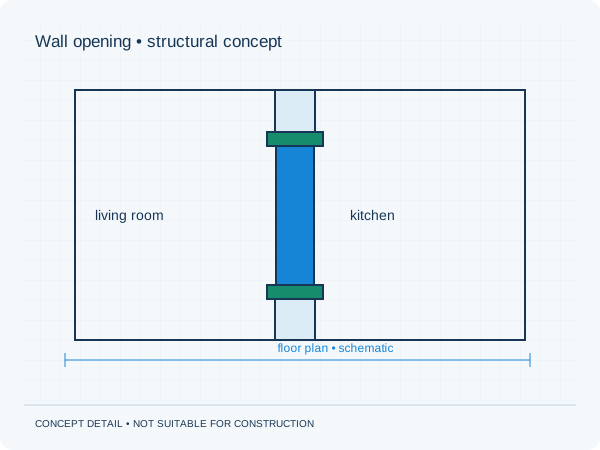
Define the proposed opening
A few centimetres can affect connections, bearings and practical construction. Discuss acceptable remaining wall sections and the space a beam may occupy. The structural engineer can assess the design consequences; finishes and services need separate coordination.
Plan the temporary condition
During the work, the final supporting structure is not yet fully in place. The contractor must arrange the required support and sequence beforehand. Agree whether a separate temporary works plan is needed and who is responsible. This website provides no construction instructions for it.
Check discrepancies before proceeding
Old drawings may differ from the actual building. An unexpected beam, crack or service requires discussion. Record changes and have the relevant adviser assess their implications. This prevents work continuing from an outdated drawing.
Practical checklist
- Confirm the final opening
- Coordinate permits and owners' association approval
- Record the temporary support arrangements
- Work from current revisions
A calculated final condition does not make every demolition sequence safe.
Preparing your own project
Would you like this assessed for your home? See our information about load-bearing wall removal. It explains which information is relevant to that brief. The project check helps you prepare your enquiry.
Unsure about a term? The structural glossary provides plain-language explanations and technical context. To understand how the documents are organised, explore our fictional example project .
Editorial guidance • updated 2 October 2026. General information, not a project-specific assessment.