
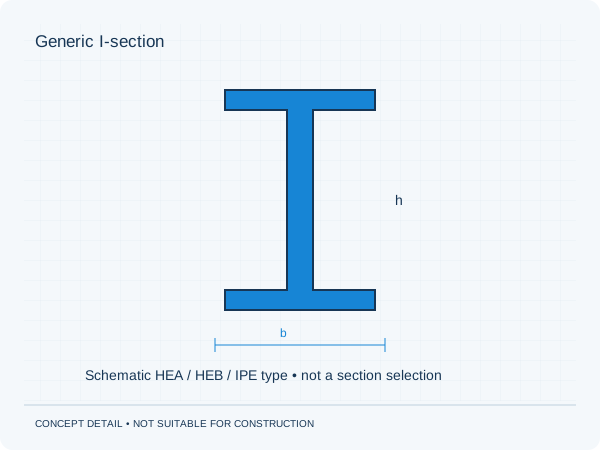
Why width alone is insufficient
Two openings of equal width can carry very different loads. One wall may support only a light roof, while another supports several floors and walls. Available structural depth and deformation limits also matter. The required solution is therefore project-specific.
The section is one part of the system
Bearings, any columns, steel connections and lateral restraint belong to the system. Existing masonry or concrete receiving the load must be assessed for suitability. A large beam does not automatically compensate for an unsuitable support.
Order after final coordination
Base production dimensions and erection on the final project documents. Agree who takes measurements and reviews fabrication drawings. A later opening or changed connection may need reassessment. Keep material and product documentation in the project file.
Practical checklist
- Share upper-storey information
- State the available depth
- Check supports
- Order using final documents
The section illustrations on this website are not selection advice for HEA, HEB or IPE members.
Preparing your own project
Would you like this assessed for your home? See our information about steel structures. It explains which information is relevant to that brief. The project check helps you prepare your enquiry.
Unsure about a term? The structural glossary provides plain-language explanations and technical context. To understand how the documents are organised, explore our fictional example project .
Editorial guidance • updated 2 October 2026. General information, not a project-specific assessment.