
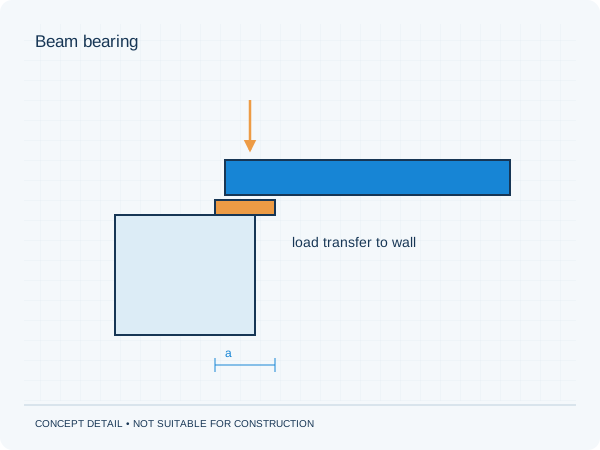
More than contact length
The quality and dimensions of the supporting masonry, concrete or steel matter. Load position and any load spreading also count. One universal minimum bearing dimension cannot suit every house.
Follow the load further
The load does not stop beneath the end of the beam. A wall or column transfers it to a floor or foundations. The existing structure must be able to accommodate it. An apparently simple beam may therefore require a more extensive supporting arrangement.
Build to the detail
A final detail may specify contact surfaces, intermediate layers or additional elements. The contractor must compare the detail with the actual situation. Different materials or positions should be agreed beforehand.
Practical checklist
- Show supports in the documents
- Check existing materials
- Follow the load downwards
- Use the project-specific detail
A longer beam does not automatically resolve insufficient capacity in the structure below.
Preparing your own project
Would you like this assessed for your home? See our information about load-bearing wall removal. It explains which information is relevant to that brief. The project check helps you prepare your enquiry.
Unsure about a term? The structural glossary provides plain-language explanations and technical context. To understand how the documents are organised, explore our fictional example project .
Editorial guidance • updated 2 October 2026. General information, not a project-specific assessment.