
Point loads versus distributed loads
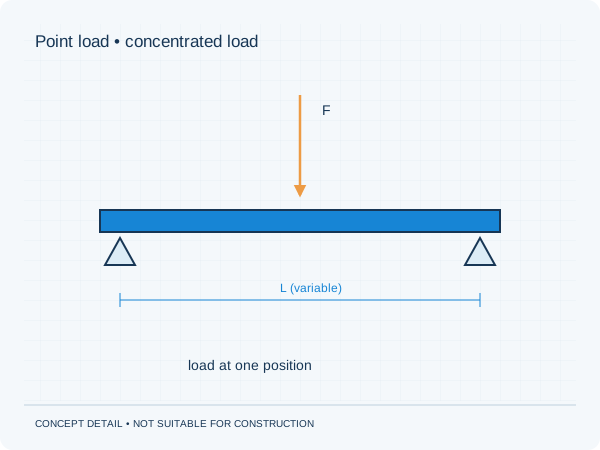
A distributed load acts over a length or area. A point load concentrates its effect at a specific location. The same total weight can therefore produce different forces and local effects. Its position relative to beams and supports matters.
Contact area and local effects
A real object usually has a base or bearing area. That area may cause local pressure, bending or other effects. A global floor model is therefore not always enough. The load introduction detail may also need assessment.
Information for an assessment
Provide weight, dimensions, number of supports and proposed position. State whether the weight can change and whether movement or vibration occurs. Supplier documentation is more useful than a rough estimate. The structural engineer then determines which elements to assess.
Practical checklist
- Obtain the actual weight
- Mark all supports
- State the exact position
- Share floor and beam information
Do not assess suitability yourself by dividing the weight by the total floor area.
Preparing your own project
Would you like this assessed for your home? See our information about floors. It explains which information is relevant to that brief. The project check helps you prepare your enquiry.
Unsure about a term? The structural glossary provides plain-language explanations and technical context. To understand how the documents are organised, explore our fictional example project .
Editorial guidance • updated 2 October 2026. General information, not a project-specific assessment.