
A concentrated load
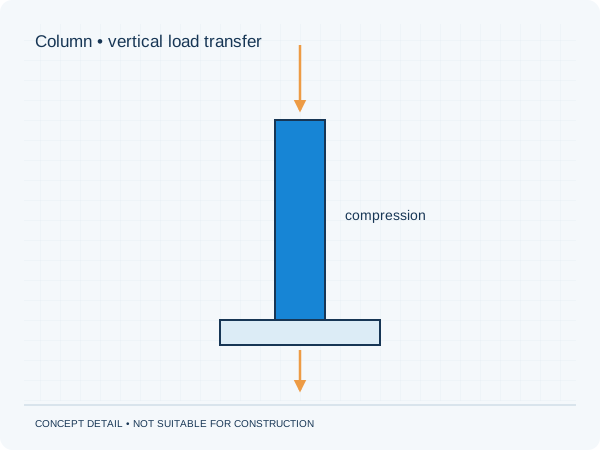
A column concentrates substantial loads on a relatively small area. The floor or foundations beneath may therefore need extra attention. Making the column itself strong enough is insufficient. Follow the load path to a suitable support.
Why length and support matter
A slender column in compression may buckle. Its sensitivity depends on length, cross-section and restraint at its ends and any intermediate points. A column may also bend under horizontal loads or eccentric connections.
Fitting it into the design
Discuss early where a column fits architecturally and how it connects. Finishes, fire protection and the base plate may require space. Do not move a column later without assessing consequences for the beam, stability and foundations.
Practical checklist
- Check the structure below
- Coordinate the position on the floor plan
- Include connections
- Keep final base and head details
Placing a column on an existing floor is not automatically a suitable foundation solution.
Preparing your own project
Would you like this assessed for your home? See our information about steel structures. It explains which information is relevant to that brief. The project check helps you prepare your enquiry.
Unsure about a term? The structural glossary provides plain-language explanations and technical context. To understand how the documents are organised, explore our fictional example project .
Editorial guidance • updated 2 October 2026. General information, not a project-specific assessment.