
Which information is required?
A plan with dimensions and loads establishes what must be supported. Ground investigations help determine how the ground behaves. Existing foundation information supports assessment of the connection. Missing information may require further investigation.
Shallow foundations or piles
Each is a structural concept with its own conditions. Shallow foundations need suitable support from the ground. Piled foundations transfer loads to deeper layers. Suitability follows from assessment; general descriptions of sand, clay or peat cannot replace it.
Movement and surroundings
Even where bearing capacity is sufficient, differential settlement may be a problem. Distances to existing foundations and the construction method matter. Discuss what information about adjoining buildings is required and who investigates construction risks.
Practical checklist
- Gather foundation documents
- Share ground investigations
- Identify nearby buildings
- Coordinate connections and construction
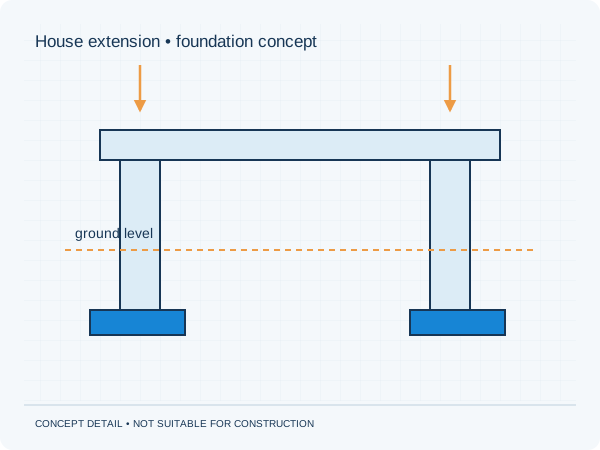
Do not copy foundations from an example drawing for your own extension.
Preparing your own project
Would you like this assessed for your home? See our information about foundations. It explains which information is relevant to that brief. The project check helps you prepare your enquiry.
Unsure about a term? The structural glossary provides plain-language explanations and technical context. To understand how the documents are organised, explore our fictional example project .
Editorial guidance • updated 2 October 2026. General information, not a project-specific assessment.