
Start with a complete plan
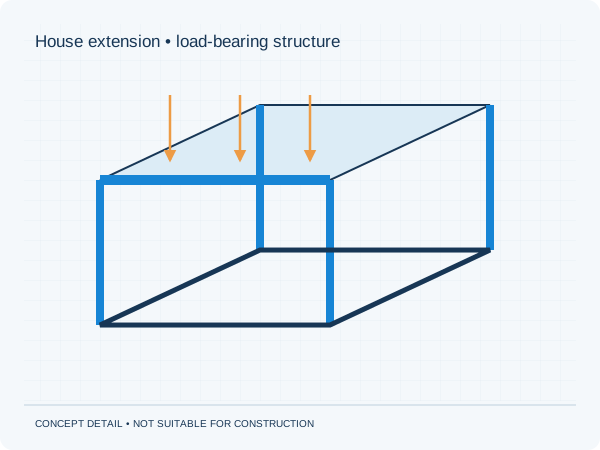
Record dimensions, roof build-up and the proposed wall opening. State whether you are considering a rooflight, solar panels, green roof or future storey. These choices affect loads and may be difficult to add later without recalculation.
Consider new and existing together
An opening in the rear wall can affect load-bearing capacity and stability. New foundations may move differently from the existing house. The connection therefore involves more than placing two building parts beside each other. The solution follows from investigation and design.
What should the quotation include?
Clarify whether the rear wall opening, foundations, roof and connections will be calculated together. Ground investigations and architectural drawings are not automatically included. Agree what information the contractor and any suppliers will provide.
Practical checklist
- Confirm roof use
- Share existing foundation information
- Mark the external wall opening
- Agree investigations and scope
Choosing foundations based only on a place name is insufficient.
Preparing your own project
Would you like this assessed for your home? See our information about house extensions. It explains which information is relevant to that brief. The project check helps you prepare your enquiry.
Unsure about a term? The structural glossary provides plain-language explanations and technical context. To understand how the documents are organised, explore our fictional example project .
Editorial guidance • updated 2 October 2026. General information, not a project-specific assessment.