
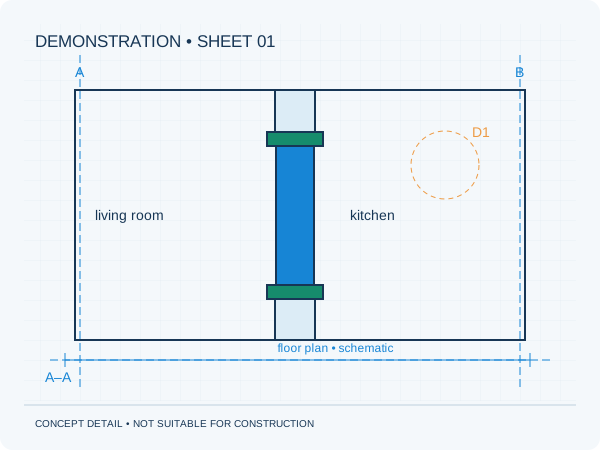
Existing and proposed side by side
Preferably send floor plans, sections and relevant elevations. Make altered elements easy to identify. For a load-bearing wall, upper storeys matter; for an additional storey, foundation information is relevant. Identify the latest design version.
Add structural information
Look for beam layouts, reinforcement drawings, foundation plans and previous calculations. These differ from estate agent floor plans. Supplier information for a dormer or solar panels may describe additional loads. Keep title blocks, which often contain important dates and revisions.
If you only have photos and a sketch
Start with those, but clearly distinguish measured dimensions from estimates. Take overview photos and details of visible connections. A photo does not establish concealed conditions. A survey or archive research may be agreed after review.
Practical checklist
- Use readable PDFs
- Keep dimension lines and legends
- Include relevant previous calculations
- Identify one current design version
Printing a drawing to scale does not make dimensions read from a photograph reliable.
Preparing your own project
Would you like this assessed for your home? See our information about renovation. It explains which information is relevant to that brief. The project check helps you prepare your enquiry.
Unsure about a term? The structural glossary provides plain-language explanations and technical context. To understand how the documents are organised, explore our fictional example project .
Editorial guidance • updated 2 October 2026. General information, not a project-specific assessment.