
Search by address and construction period
Start with the municipality's official information about building records. Some documents are available digitally; others require an archive visit or request. Search previous address details if street names or numbering have changed. Ask specifically for structural drawings and calculations, as well as floor plans.
Choose usable documents
Where possible, download complete sheets with title blocks and revisions. Check that the records concern your part of the building. For apartments, drawings of the whole block may be relevant. Keep additions and later permit documents together to preserve the design history.
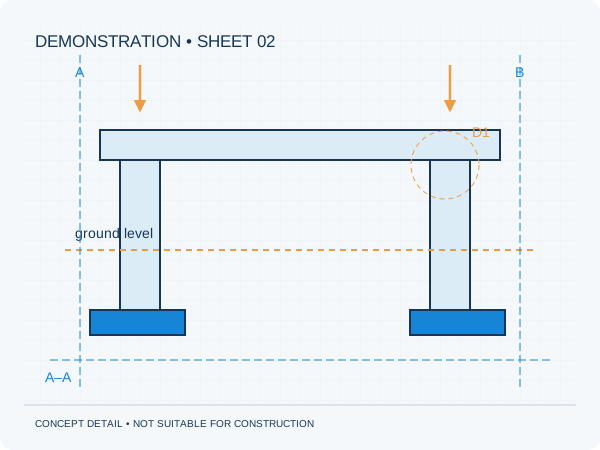
An archive drawing is not a site survey
Even an official archive record may differ from the current situation. Note any discrepancies you can see and share them with the structural engineer. The adviser determines which information is usable and what needs verification. Our area guides include several official local starting points.
Practical checklist
- Search through the official municipality website
- Ask separately for structural documents
- Keep the title blocks
- Check later alterations
Do not reuse an archive detail as a construction detail without assessment.
Preparing your own project
Would you like this assessed for your home? See our information about renovation. It explains which information is relevant to that brief. The project check helps you prepare your enquiry.
Unsure about a term? The structural glossary provides plain-language explanations and technical context. To understand how the documents are organised, explore our fictional example project .
Editorial guidance • updated 2 October 2026. General information, not a project-specific assessment.