CONSTRUCTIEBEREKENINGLaten maken
Across the NetherlandsClear quotationCalculations and drawingsDiscuss your project ↗
Home/Structural calculations for your building project
Our services

What would you like to change?

Choose your project and discover which structural elements need attention.

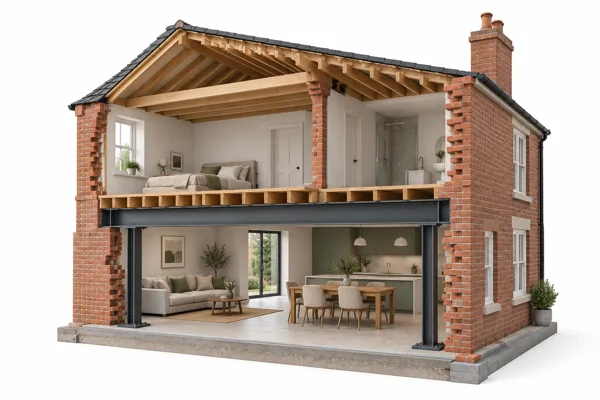
Load-bearing wall removal — illustrative building model

Load-bearing wall removal

More space between your kitchen and living room starts with understanding what the wall supports.
From €399View service
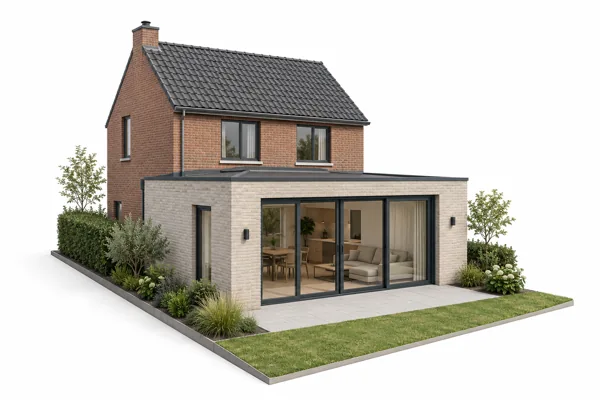
House extension — illustrative building model

House extension

Extra living space with a structure designed to connect to your existing home.
From €699View service
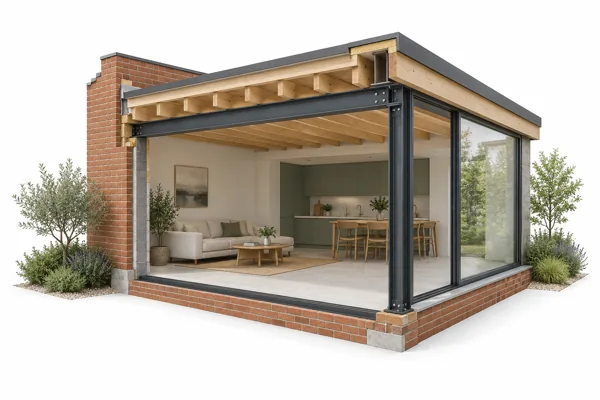
Room extension — illustrative building model

Room extension

Enlarge your living space with a substantiated plan for the extension.
From €699View service
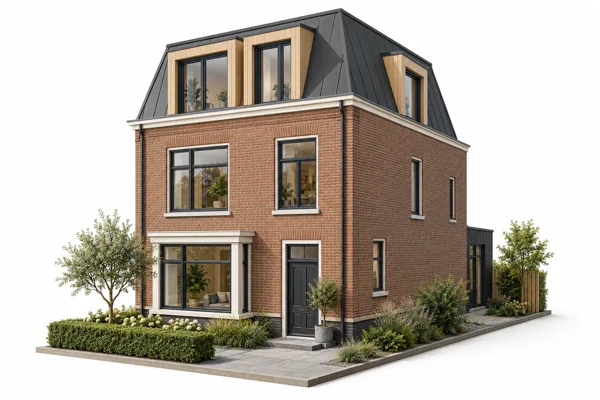
Additional storey — illustrative building model

Additional storey

Adding a storey calls for a review of the entire load-bearing structure.
From €699View service
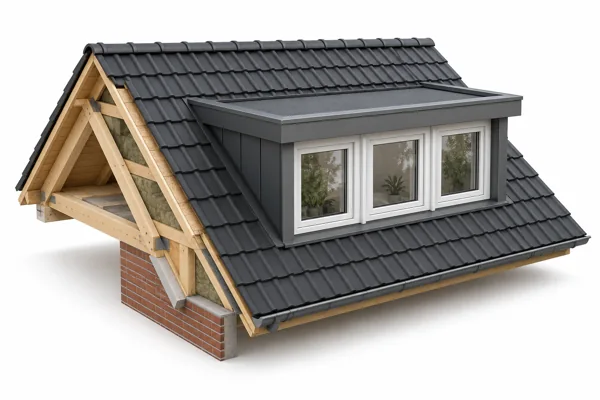
Dormer — illustrative building model

Dormer

More daylight and usable space, with attention to the existing roof structure.
From €399View service
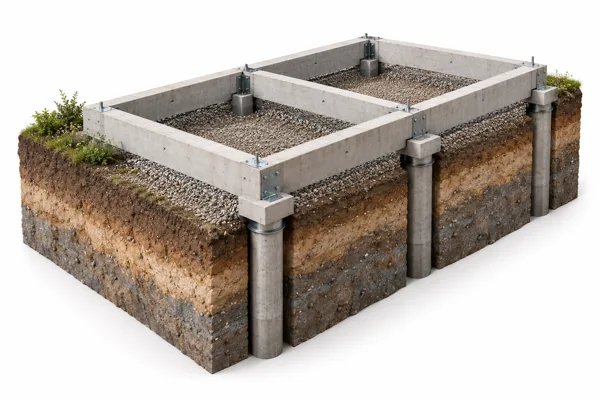
Foundations — illustrative building model

Foundations

A design for the connection between your building plans and the ground.
Price on requestView service
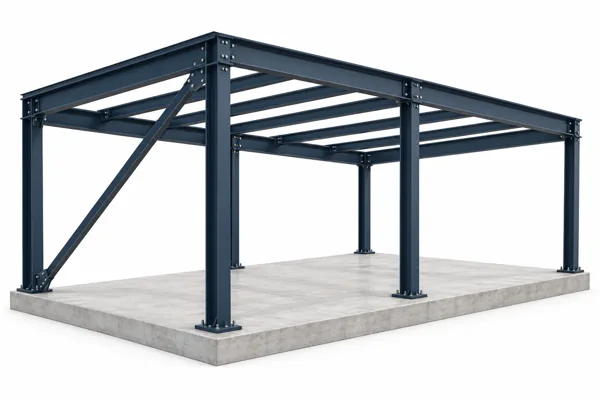
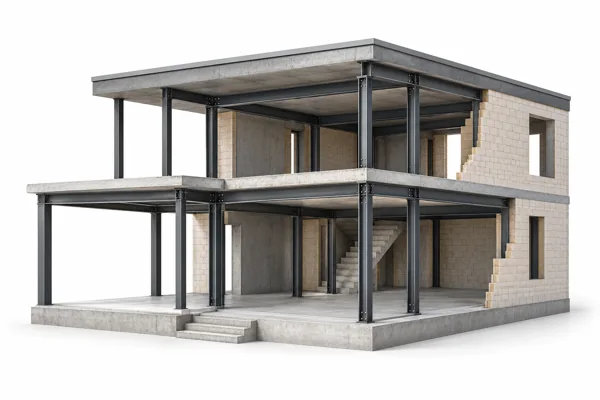
Steel structure — illustrative building model

Steel structure

A coordinated design for beams, columns and connections.

Price on requestView service
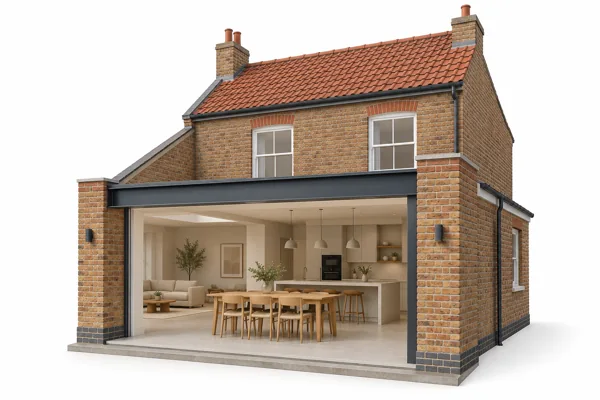
External wall opening — illustrative building model

External wall opening

Turn a closed external wall into a spacious connection to your extension or garden.
Price on requestView service
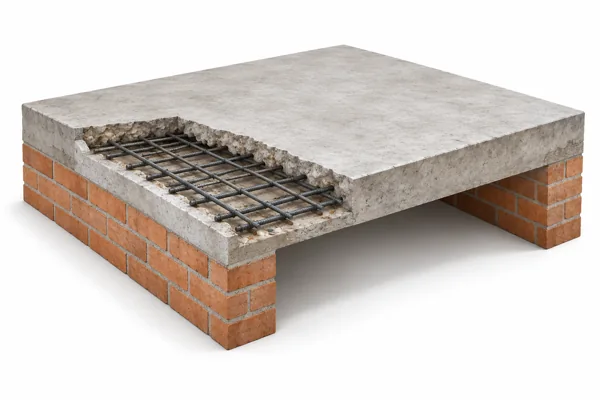
Floor — illustrative building model

Floor

Have the loads on a new or existing floor assessed.

Price on requestView service
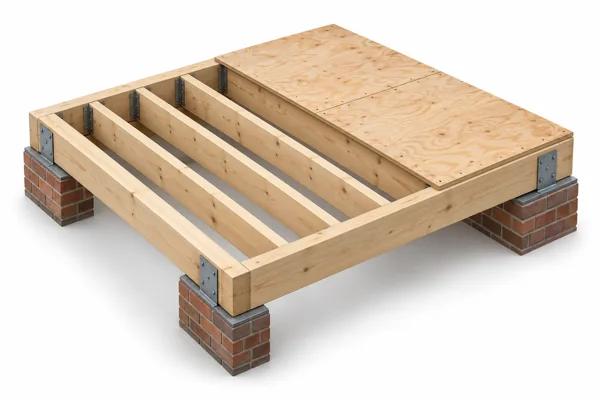
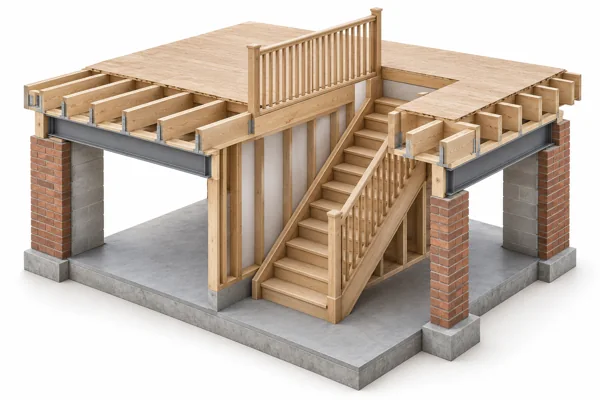
Timber floor joists — illustrative building model

Timber floor joists

Understand the joists, their span and the effects of a new floor build-up.
Price on requestView service
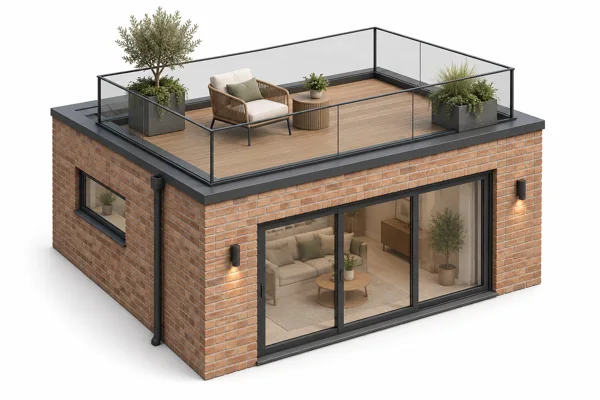
Stair opening — illustrative building model

Stair opening

A new stair opening with a design for the interrupted floor structure.
From €299View service
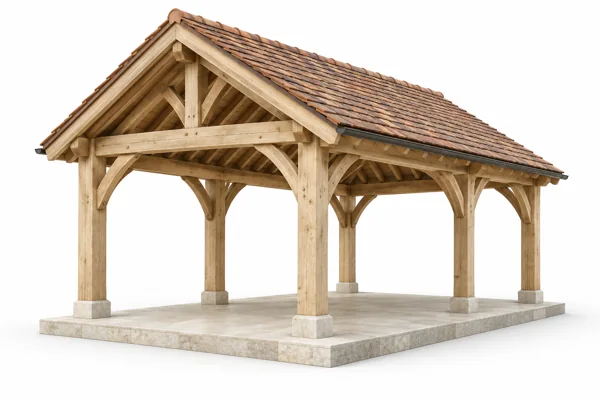
Roof terrace — illustrative building model

Roof terrace

Using a roof as a terrace requires more than a new surface finish.
Price on requestView service
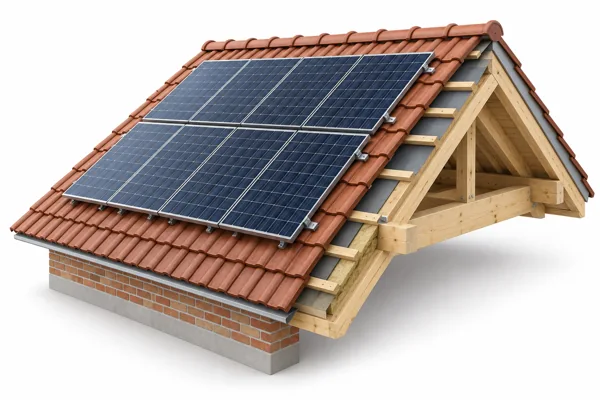
Canopy — illustrative building model

Canopy

An open structure designed with wind, roof loads and supports in mind.
Price on requestView service
Solar panels — illustrative building model

Solar panels

Have the effects of panels, mounting systems and ballast on your roof assessed.
Price on requestView service
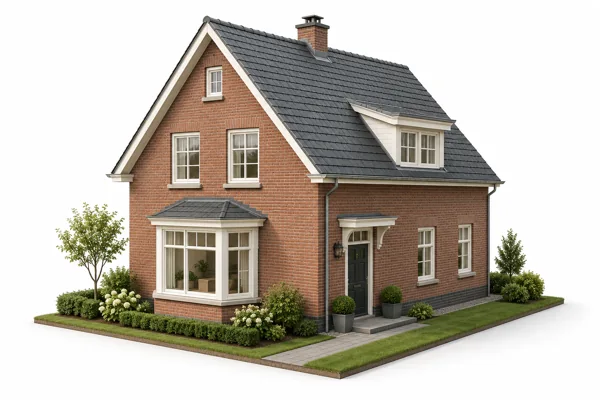
House — illustrative building model

House

A coordinated structural plan that fits the house design.

Price on requestView service
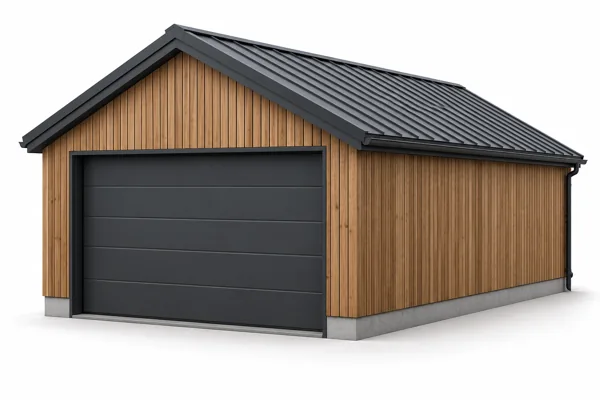
Garage — illustrative building model

Garage

A garage with a considered roof and foundation design.

Price on requestView service
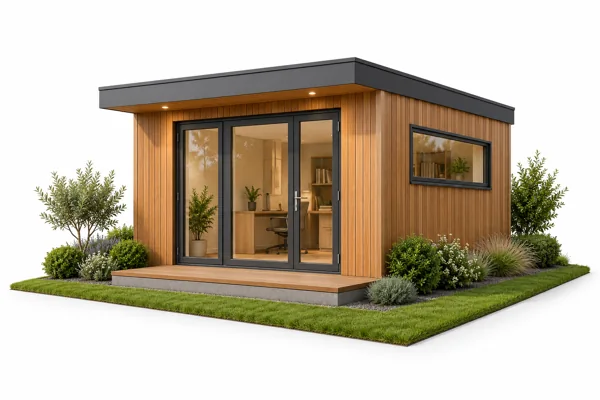
Outbuilding — illustrative building model

Outbuilding

A workspace, storage building or garden room with an appropriate structural concept.
Price on requestView service
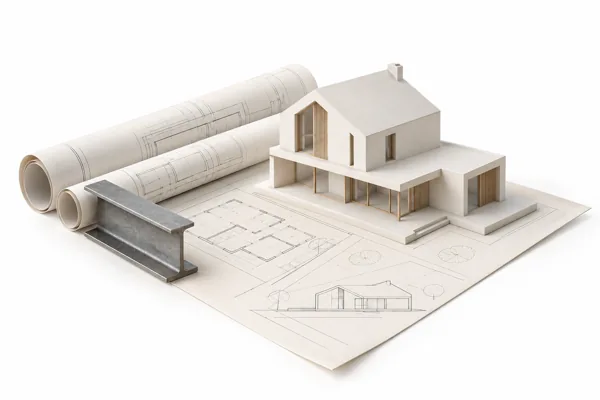
New build — illustrative building model

New build

From architectural design to a coordinated set of structural documents.
Price on requestView service
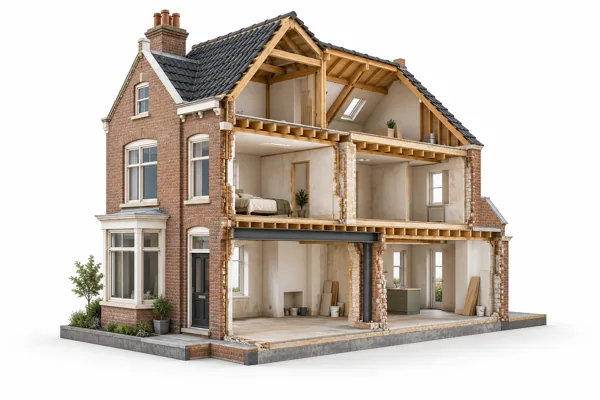
Renovation — illustrative building model

Renovation

An appropriate design for changes to an existing load-bearing structure.
Price on requestView service
Other structural calculations — illustrative building model

Other structural calculations

A specific structural question? Describe what you want to change.
Price on requestView service
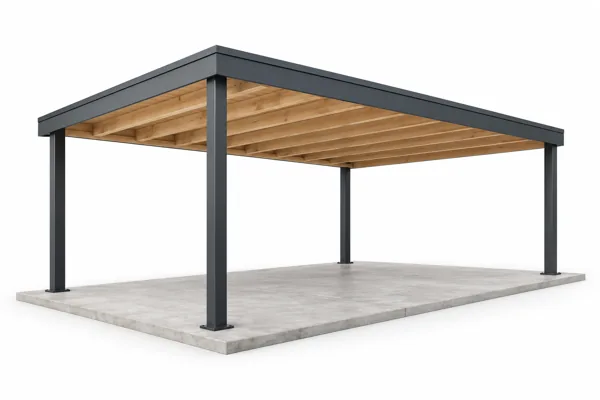
Carport — illustrative building model

Carport

An open parking space with a considered design for its roof, columns and anchorage.
From €399View service
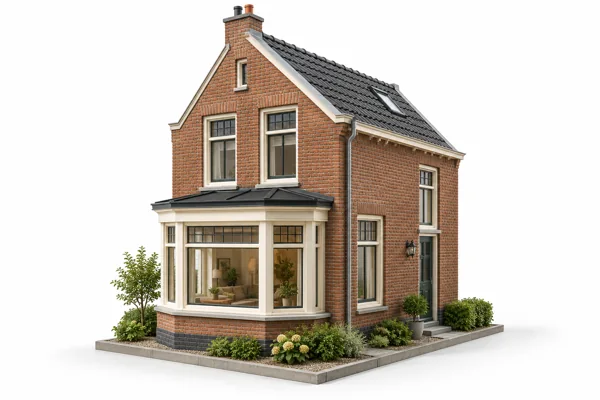
Bay window — illustrative building model

Bay window

More light and space at your external wall, with attention to the opening and new supports.
From €399View service
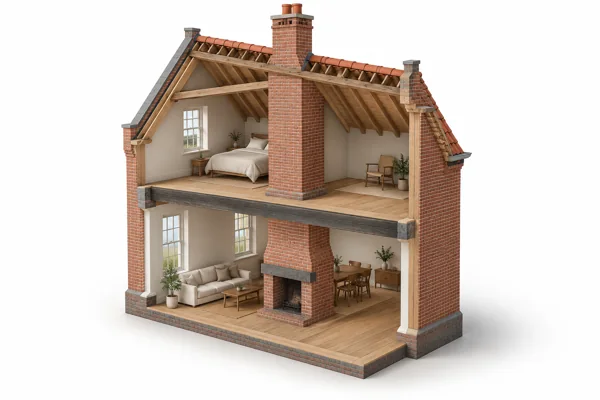
Chimney breast removal — illustrative building model

Chimney breast removal

Altering a chimney breast or chimney starts with identifying what will remain above and beside it.

From €399View service

Starting prices cover the agreed brief; final scope and price are stated in the quotation.

A structural plan.
Clear answers to follow-up questions.

If the municipality requests additional structural information about our calculations within the original brief, we provide that information within the agreed scope at no additional professional fee.

The municipality makes the permit decision.

View the terms
Your plans, clearly documented

From renovation idea to structural plan.

Tell us what you want to change. Upload drawings or photos and receive a quotation suited to your project.

Request a quote