
Architectural design
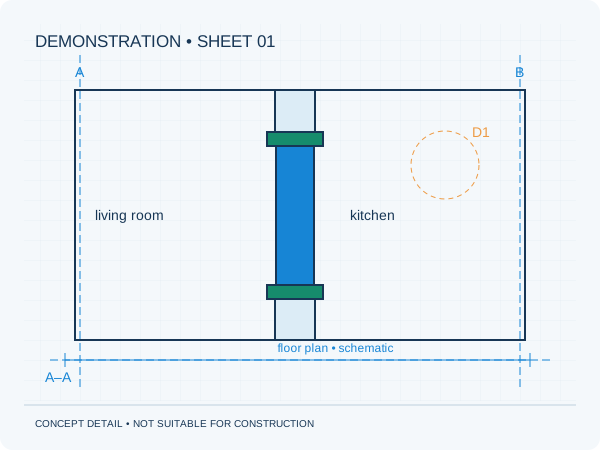
Floor plans, elevations and sections show spaces, heights, openings and material choices. They help record your wishes and may be used in an application. Architectural dimensions must be coordinated with the structural solution, for example where a beam takes up space.
Structural design development
The structural design shows where beams, columns, load-bearing walls and foundations will be placed. Relevant connections refer to details. The calculations substantiate the selected elements. Drawings and calculations must therefore describe the same design version.
Production and erection drawings
A steel fabricator or precast supplier may then prepare additional production and erection drawings. These are not automatically included in structural calculations. Record who prepares them, who checks them and how changes are reported back to the main design.
Practical checklist
- Check revisions on every sheet
- Clarify responsibility for details
- Coordinate openings with building services
- Share changes with everyone involved
A structural sketch is not necessarily a dimensionally complete fabrication drawing for the steel contractor.
Preparing your own project
Would you like this assessed for your home? See our information about houses. It explains which information is relevant to that brief. The project check helps you prepare your enquiry.
Unsure about a term? The structural glossary provides plain-language explanations and technical context. To understand how the documents are organised, explore our fictional example project .
Editorial guidance • updated 2 October 2026. General information, not a project-specific assessment.