
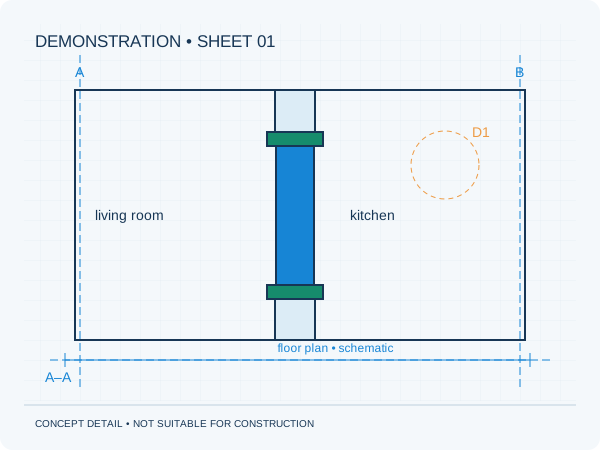
Calculations, drawings and design assumptions
The structural drawing describes the agreed supporting structure. The report substantiates the solution and records assumptions and limitations. Refer to sheet numbers and revisions when asking questions so everyone discusses the same document. Do not send a cropped detail without context as a complete brief.
Additional construction documents
Production drawings, erection plans, temporary support and work sequencing may be separate tasks. Agree who provides them and how structural interfaces are checked. This prevents necessary design work from falling between the client, adviser and supplier.
Report discrepancies
The contractor compares the design with actual conditions. Differences in materials, dimensions or supports must be reported before proceeding. An improvised site solution may change the calculated behaviour. Record approved changes in the relevant documents.
Practical checklist
- Share only current revisions
- Clarify responsibilities
- Record questions in writing
- Keep the final document set
A demonstration drawing from this website must never be used by a contractor for construction.
Preparing your own project
Would you like this assessed for your home? See our information about renovation. It explains which information is relevant to that brief. The project check helps you prepare your enquiry.
Unsure about a term? The structural glossary provides plain-language explanations and technical context. To understand how the documents are organised, explore our fictional example project .
Editorial guidance • updated 2 October 2026. General information, not a project-specific assessment.