
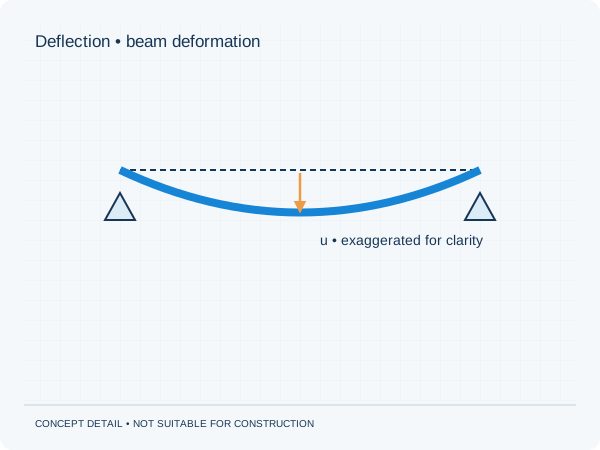
Why deformation matters
Deflection can affect how a floor feels, finishes, window frames and partitions. On roofs it may also affect drainage. Assessment therefore goes beyond whether an element is strong enough. Serviceability is a separate part of the review.
Immediate and long-term movement
Some deformation occurs immediately. Materials such as timber and concrete can also deform over time under sustained loads. Floor build-up and duration of use therefore matter. A heavy new finish may change a previously acceptable situation.
What should you do about visible deformation?
Record where and since when the deformation has been visible and any accompanying signs. Photos and existing drawings help an initial information review. One photo cannot provide a reliable remote diagnosis. Discuss appropriate investigation with a specialist.
Practical checklist
- Describe existing and proposed use
- Identify heavy finishes
- Record changes
- Share span and material information
A visually level finish does not prove that the supporting structure is sufficiently stiff.
Preparing your own project
Would you like this assessed for your home? See our information about floors. It explains which information is relevant to that brief. The project check helps you prepare your enquiry.
Unsure about a term? The structural glossary provides plain-language explanations and technical context. To understand how the documents are organised, explore our fictional example project .
Editorial guidance • updated 2 October 2026. General information, not a project-specific assessment.