
Gather the right information
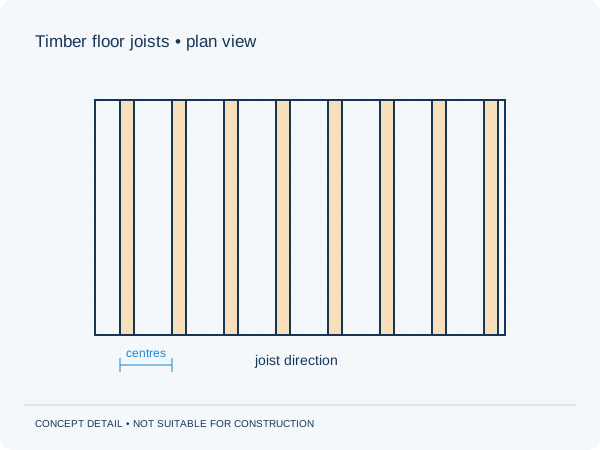
Joist depth, width, spacing and span describe the geometry. Photos of bearings and any deterioration are also relevant. Timber quality and concealed defects cannot always be established from a single photo.
New loads and comfort
A bathroom, heavy finish or partition may change the loads. Deflection and vibration matter as well as strength. A floor that does not fail immediately may still be insufficiently stiff for the proposed use. Explain how the room will be used.
Strengthening is project-specific
An additional beam, connected member or extra support changes load distribution. Strengthening connections and supports must behave as assumed in the calculations. Never copy a strengthening detail from another home without assessment.
Practical checklist
- Provide joist direction and dimensions
- Show the bearings
- Identify new finishes
- Record visible damage
Do not close an inspection opening until any remaining information needs have been agreed.
Preparing your own project
Would you like this assessed for your home? See our information about timber floor joists. It explains which information is relevant to that brief. The project check helps you prepare your enquiry.
Unsure about a term? The structural glossary provides plain-language explanations and technical context. To understand how the documents are organised, explore our fictional example project .
Editorial guidance • updated 2 October 2026. General information, not a project-specific assessment.