
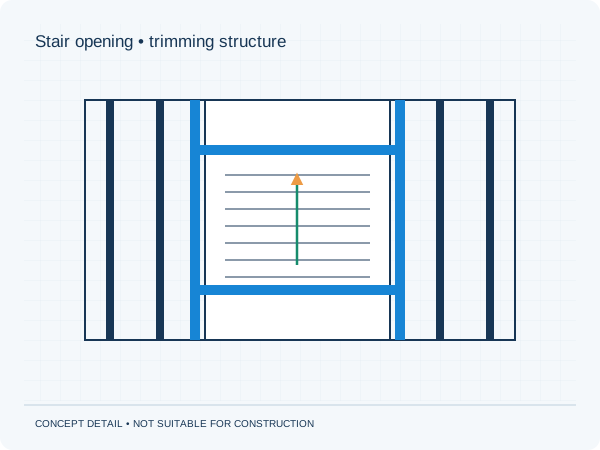
Timber, concrete or a composite system
In a timber floor, trimming beams can redirect loads around an opening. In concrete, reinforcement, span direction and possible prestressing matter. Cutting without this information may interrupt essential elements. Establish the floor system first.
Coordinate dimensions and position
The staircase needs adequate space, but the structure limits what is feasible. An opening near a support may have different consequences from one at mid-span. Coordinate the staircase, walking line and structural concept before ordering to final dimensions.
Temporary and final conditions
Support may be needed while the opening is made. The contractor must coordinate the method with the final design and actual conditions. Stair supplier information also identifies loads and connection points.
Practical checklist
- Gather floor drawings
- Mark the proposed opening
- Request staircase information
- Coordinate trimming and support
Do not cut an exploratory opening in an unknown concrete floor.
Preparing your own project
Would you like this assessed for your home? See our information about stair openings. It explains which information is relevant to that brief. The project check helps you prepare your enquiry.
Unsure about a term? The structural glossary provides plain-language explanations and technical context. To understand how the documents are organised, explore our fictional example project .
Editorial guidance • updated 2 October 2026. General information, not a project-specific assessment.