
What needs to be known first?
Drawings of the affected room alone are usually insufficient. Upper floors, the roof and foundations may also be relevant. Mark the proposed opening and identify previous renovations. A structural engineer compares this information and determines whether further investigation is needed.
Which elements are assessed?
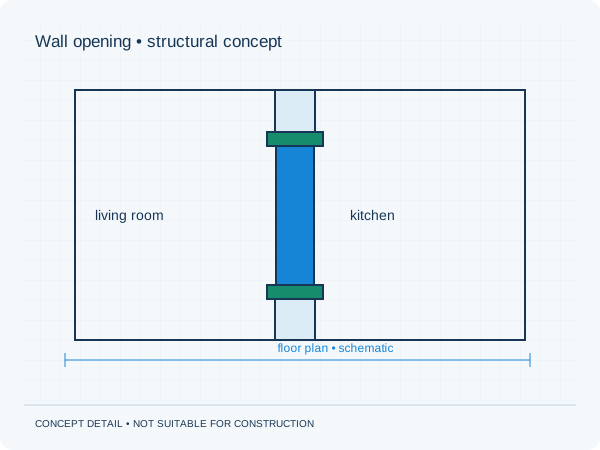
The assessment may cover the beam, bearings, columns, stability and foundations below. The quotation specifies what will actually be designed. If a narrow remaining wall cannot carry the new load, a different structural concept is needed. The choice cannot therefore depend on opening width alone.
From design to construction
After the final design, the contractor coordinates temporary support and the construction sequence. Load-bearing capacity must be maintained at every stage. Where the actual building differs from the design, work on that part needs reconsideration. Have changes recorded in the project documents.
Practical checklist
- Gather storey plans
- Show the foundations if known
- Mark services and existing openings
- Coordinate temporary support
Do not carry out exploratory demolition yourself to find out whether a wall is load-bearing.
Preparing your own project
Would you like this assessed for your home? See our information about load-bearing wall removal. It explains which information is relevant to that brief. The project check helps you prepare your enquiry.
Unsure about a term? The structural glossary provides plain-language explanations and technical context. To understand how the documents are organised, explore our fictional example project .
Editorial guidance • updated 2 October 2026. General information, not a project-specific assessment.