
Dormer: an example situation
More daylight and usable space, with attention to the existing roof structure.
The situation and question
This educational case illustrates the information and considerations that may arise with a dormer. It does not represent a completed project or a verified result.
The technical challenge
A dormer may interrupt purlins or rafters. The new loads must be supported and transferred to suitable supports. A supplier's standard detail does not always cover the consequences for your particular roof.
One possible structural concept
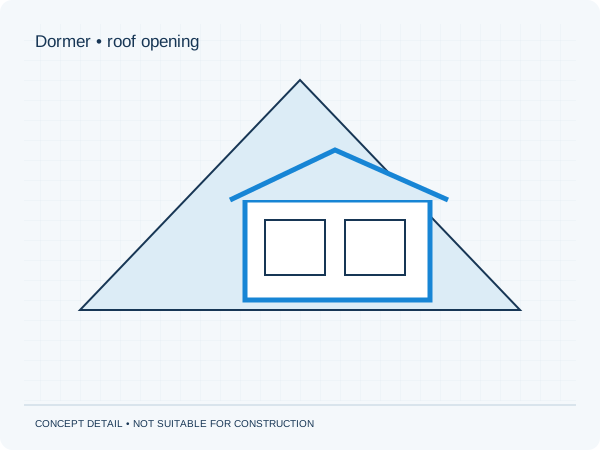
The illustration shows a possible relationship between load-bearing elements. It is not a selected solution for a real home. A final choice requires verified information, established loads and calculated elements. Dimensions and material choices are deliberately omitted here.
How preparation might proceed
- Roof plan and section
- Dormer dimensions and position
- Photos of the roof structure from inside
- Supplier information
After reviewing the information, the brief and required investigations are defined. Calculations and drawings are developed and checked. The contractor coordinates construction using the final, project-specific documents.
From renovation idea to structural plan.
Tell us what you want to change. Upload drawings or photos and receive a quotation suited to your project.