
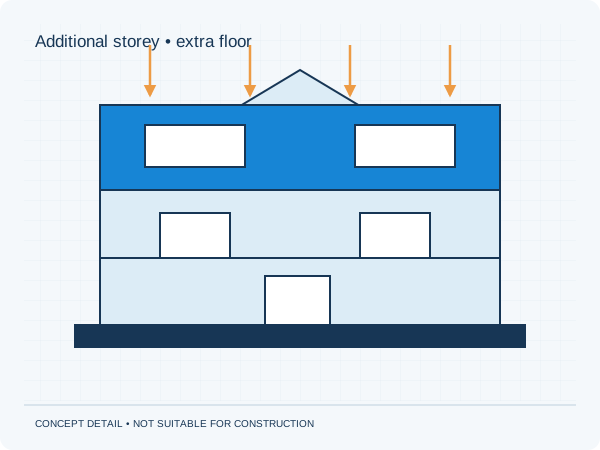
Follow the forces through the building
New loads pass through walls, floors and columns to the foundations. Existing elements must be assessed for that change within the brief. Calculating only the new shell leaves important questions unanswered.
Materials and layout
A lightweight addition can reduce weight but must still be stable and serviceable. Large openings, offset walls and heavy finishes affect the design. Coordinate architecture and structure early to avoid unwanted columns or beam depths.
Existing information and investigations
Find foundation information, floor drawings and records of earlier structural changes. Photos of the roof structure or top storey may also help. A survey is needed if the actual building differs. State your preferred construction period, but let investigation and design determine the schedule.
Practical checklist
- Provide all storeys
- Share foundation information
- Describe the new use
- Coordinate new and existing structure
A prefabricated storey with its own calculations does not prove that the existing house can support the additional loads.
Preparing your own project
Would you like this assessed for your home? See our information about additional storeys. It explains which information is relevant to that brief. The project check helps you prepare your enquiry.
Unsure about a term? The structural glossary provides plain-language explanations and technical context. To understand how the documents are organised, explore our fictional example project .
Editorial guidance • updated 2 October 2026. General information, not a project-specific assessment.