
Where can you find local information?
Den Helder directs applications from before 2010 to the regional historical centre. For permits after 2010, it provides a municipal request form. If your file dates from the transition year itself, ask which route applies.
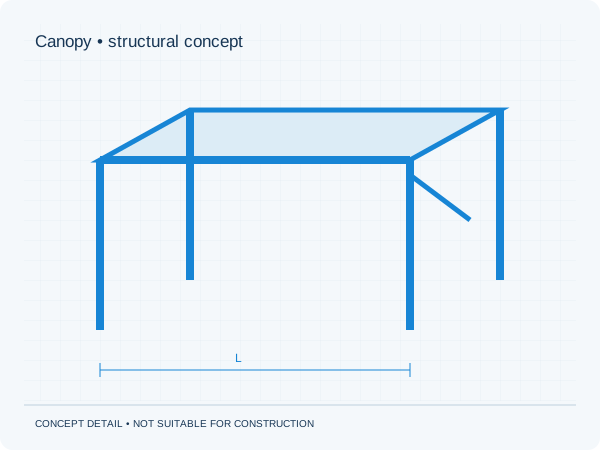
A canopy: freestanding or attached to the house?
Make this choice clear in your initial sketch. A roof on its own posts requires different information from one supported by the house wall. For wall attachments, include available elevation details. Mention planned additions such as glazing or heavier roofing. Exposure and loads are assessed for the specific design and location.
These points help you prepare. They are not an assessment of a particular property.
Three actions to prepare your enquiry
- Sketch all proposed canopy supports.
- State whether side panels are planned now or later.
- Include product information for the roofing material.
What scope fits your proposal?
Send the records you have found together with your proposed changes. We discuss the calculations, structural drawings and any additional information required. An archive record describes a documented situation; its correspondence with the current building needs assessment. The quotation defines the work and price.
Check permits and other consents separately for the project address. Our structural approval guarantee covers additions to our own documents within the agreed scope. The municipality decides on planning and permit approval.
Approval guarantee · Permits and municipalities