
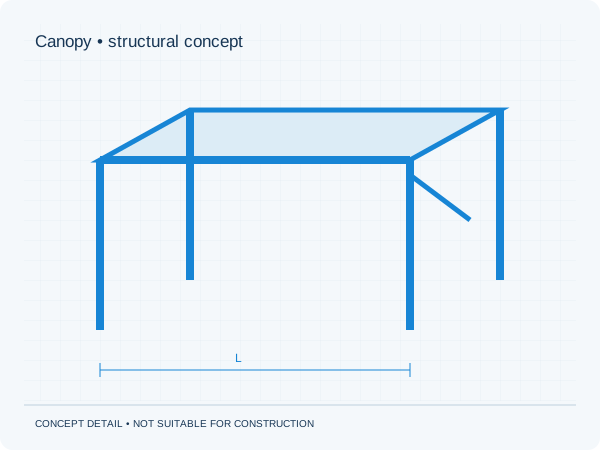
Describe the complete arrangement
Provide a plan showing height, shape, position and materials. State whether the canopy is freestanding or attached to a building and which sides are open or enclosed. Include information on roofing, glazing or panels. Adding a side wall later may change the original assumptions. Also identify items suspended from the roof. These decisions belong early in assessment, not only at ordering stage.
Identify how forces reach the supports
Roof elements, beams, columns and connections must provide the intended structural behaviour together. An attachment to a house also involves the existing supporting element. Cladding or an outer masonry leaf cannot be treated as a suitable support without assessment. Ask what existing records are needed and who designs the interfaces. The column-to-foundation connection also needs detailing, rather than leaving the contractor only a list of materials.
Check the plan before installation
Agree which elements receive project-specific calculations and which supplier documents form part of the record. Identify responsibility for temporary stability during erection. Separately check the official route for location-specific planning or other permissions. Structural design does not automatically assess those matters. Keep the final layout; later enclosure, heavier roofing or new equipment may require reassessment.
Practical checklist
- Identify open and enclosed sides
- Share roofing and product information
- Coordinate connections and foundations
- Report later changes
A standard product sheet does not automatically assess attachment to your existing house.
Preparing your own project
Would you like this assessed for your home? See our information about canopies. It explains which information is relevant to that brief. The project check helps you prepare your enquiry.
Unsure about a term? The structural glossary provides plain-language explanations and technical context. To understand how the documents are organised, explore our fictional example project .
Background and sources
Sources checked on 3 October 2026. This guide is not a project-specific assessment.
Editorial guide • updated 3 October 2026. General information; not a project-specific assessment.