
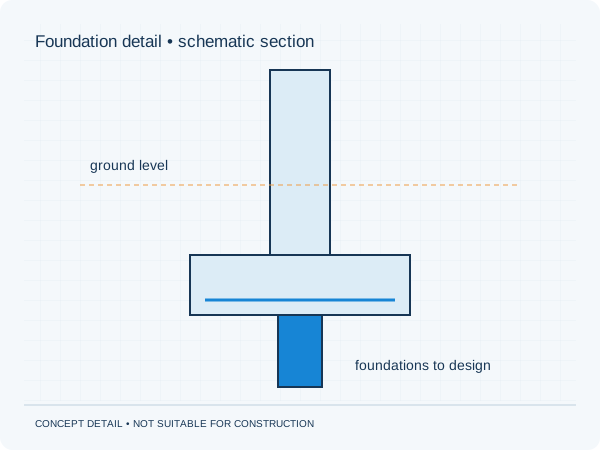
Why ground information comes first
A drawing of a wide footing does not establish its suitability for a particular site. Ground conditions may vary with location and depth. Ask which investigation records the adviser needs and whether available tests or boreholes can be used. A neighbourhood map provides context; it does not determine the foundation depth in your garden. The advice should distinguish measured information from assumptions requiring verification.
Bearing capacity is not the only question
A foundation must carry loads, but movement and differential settlement also matter. A new extension may respond differently from the existing house. Discuss the interfaces between floors, walls and roof. Mention any planned future storey before design begins. A future extension cannot simply be added later to the assumptions used for a lightweight structure.
What helps obtain a focused quote?
Send a site plan, proposed dimensions and a description of construction materials. Include complete existing foundation drawings and ground investigation records, with location information. Mention access constraints, basements and neighbouring structures. Ask whether the proposal covers both geotechnical assumptions and structural design. Investigation, excavation methods and site supervision are separate tasks unless expressly included.
Practical checklist
- Share the location and proposal
- Ask which ground information is missing
- Describe the connection to the house
- Mention future extension plans
Do not select foundation width or depth from an example for another house.
Preparing your own project
Would you like this assessed for your home? See our information about foundations. It explains which information is relevant to that brief. The project check helps you prepare your enquiry.
Unsure about a term? The structural glossary provides plain-language explanations and technical context. To understand how the documents are organised, explore our fictional example project .
Background and sources
Sources checked on 3 October 2026. This guide is not a project-specific assessment.
Editorial guide • updated 3 October 2026. General information; not a project-specific assessment.