
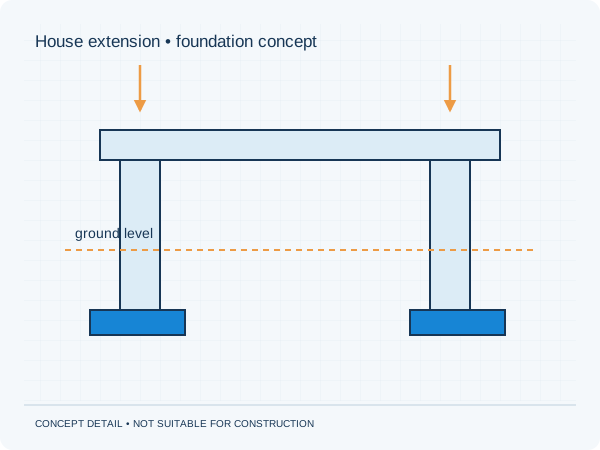
Compare the two structural arrangements
The existing house has its own foundations and history. The extension introduces new design assumptions. Gather information about both parts, even if only one is being altered. Identify known earlier changes and share relevant ground investigation records. Foundations are not necessarily compatible simply because they are adjacent. Advisers need to consider their relationship in investigation and design.
An interface involves several disciplines
Discuss the assumed behaviour at the interface and who develops its details. A wall joint, continuous floor and roof connection should not rely on contradictory assumptions. The engineer assesses structural matters; the building design also addresses waterproofing and finishes. Request clearly identified interface details on the final drawings so the contractor does not have to interpret an omitted connection.
Record observations carefully
If changes are observed during or after construction, record their position, date and circumstances and inform the responsible party. A photograph helps describe a sign but does not establish settlement as the cause. Ask before construction whether a condition survey or monitoring is appropriate and who assesses its results. Avoid arrangements that only promise to cover cracks later without addressing investigation and follow-up.
Practical checklist
- Gather records of both house and extension
- Discuss interface details explicitly
- Agree investigation and monitoring
- Report changes with date and location
A crack at an interface cannot be assigned to a single cause without investigation.
Preparing your own project
Would you like this assessed for your home? See our information about house extensions. It explains which information is relevant to that brief. The project check helps you prepare your enquiry.
Unsure about a term? The structural glossary provides plain-language explanations and technical context. To understand how the documents are organised, explore our fictional example project .
Background and sources
Sources checked on 3 October 2026. This guide is not a project-specific assessment.
Editorial guide • updated 3 October 2026. General information; not a project-specific assessment.