
What does the design assume?
A calculation model assumes a particular connection behaviour. The finished connection must correspond to that assumption. A welded joint is not automatically moment-resisting simply because it is welded, just as bolts do not automatically create a hinge. Establish whether connection design is included and which details the fabricator must develop. Resolve that division of work before ordering, particularly at interfaces with existing construction.
Check how information is transferred
The engineer, fabricator and contractor may work with different documents. Make sure section references, positions and revisions clearly correspond. Agree how fabrication drawing queries are returned and who releases changes. An installation difficulty is not a reason to alter holes or connections independently on site. Even small changes may affect the intended behaviour and should follow the agreed review process.
Which documents should you keep?
Keep final structural drawings, corresponding fabrication drawings and documented changes together. Agree which relevant installation records form part of handover. Photographs can record the completed arrangement but do not replace assessment of a connection. If a joint will be concealed by finishes, establish beforehand what checking or documentation is required and who provides it.
Practical checklist
- Identify the connection designer
- Use one current document set
- Report installation changes in advance
- Keep approved revisions
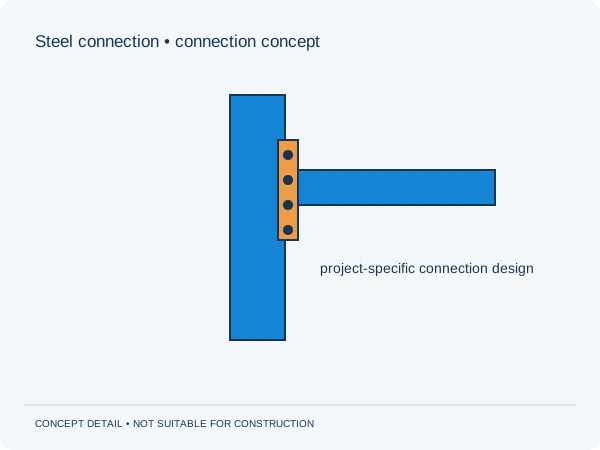
A schematic connection image on this website is not a bolt or welding specification.
Preparing your own project
Would you like this assessed for your home? See our information about steel structures. It explains which information is relevant to that brief. The project check helps you prepare your enquiry.
Unsure about a term? The structural glossary provides plain-language explanations and technical context. To understand how the documents are organised, explore our fictional example project .
Background and sources
Sources checked on 3 October 2026. This guide is not a project-specific assessment.
Editorial guide • updated 3 October 2026. General information; not a project-specific assessment.