
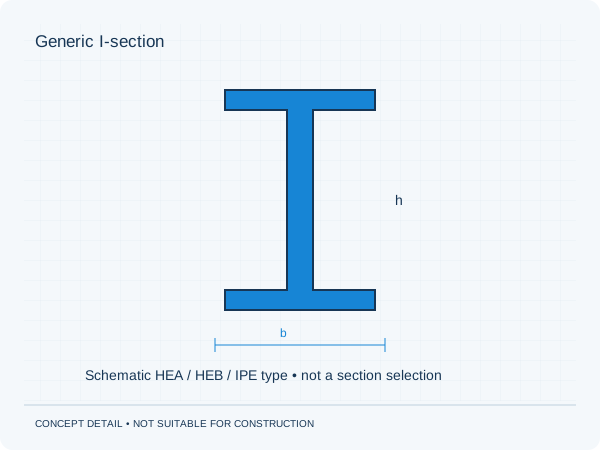
Shape, dimensions and material are different specifications
A section has a web and flanges; their proportions differ between ranges. HE sections belong to the wide-flange family. The complete drawing specification includes more than a family name. Material properties, length and fabrication details must also match the correct document version. Ask the fabricator which drawing and revision their offer follows. A similar name does not confirm that an identical component will be supplied.
Why a span table is not enough
Two beams spanning the same distance may perform very different tasks. One may support only a roof, while another carries additional storeys or a concentrated load. Supports, connections and stability also affect the design. We therefore provide no table for choosing a section from a span alone. Such a table would omit essential project information and could suggest unwarranted certainty.
How to discuss an alternative section
A supplier may propose a different section because of availability or installation constraints. Refer the exact product information to the engineer before accepting it. The alternative may affect depth, connections or other elements. Request an updated drawing if it is accepted. Keep calculations, fabrication drawings and orders on the same revision; a verbal substitution can easily disappear from the project record.
Practical checklist
- Record the full section designation
- Check material and revision
- Submit alternatives for prior review
- Coordinate fabrication and connections
A heavier section is not automatically a suitable substitute for the designed component.
Preparing your own project
Would you like this assessed for your home? See our information about steel structures. It explains which information is relevant to that brief. The project check helps you prepare your enquiry.
Unsure about a term? The structural glossary provides plain-language explanations and technical context. To understand how the documents are organised, explore our fictional example project .
Background and sources
Sources checked on 3 October 2026. This guide is not a project-specific assessment.
Editorial guide • updated 3 October 2026. General information; not a project-specific assessment.