
Where can you find local information?
Heemstede provides online access to drawings from 1901–2012. Later documents are requested by email from the building control service, with your details and the property address. The municipality directs technical questions about drawings to a building professional. Retain file names and references for further assessment.
Planning a wider opening towards the garden
A wider glazed opening changes more than the rear elevation’s appearance. Mark what sits above the opening and how much wall you want to retain. Add the existing section if available. A window quotation alone does not explain the supporting structure. Agree who coordinates the window, steelwork and architectural information.
These points help you prepare. They are not an assessment of a particular property.
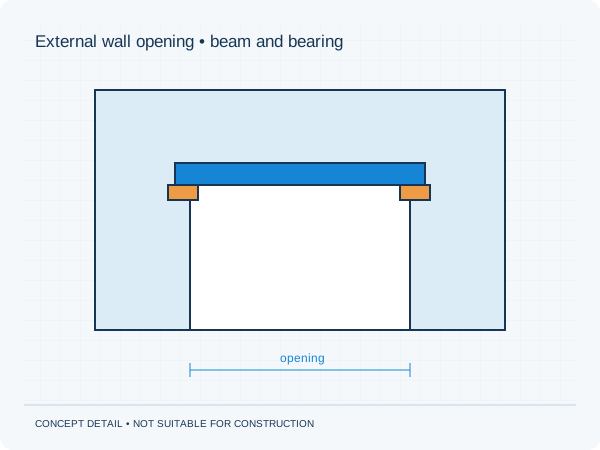
Three actions to prepare your enquiry
- Request the rear elevation and relevant sections.
- Clearly distinguish the existing and proposed openings.
- Include available information about the proposed glazed opening.
What scope fits your proposal?
Send the records you have found together with your proposed changes. We discuss the calculations, structural drawings and any additional information required. An archive record describes a documented situation; its correspondence with the current building needs assessment. The quotation defines the work and price.
Check permits and other consents separately for the project address. Our structural approval guarantee covers additions to our own documents within the agreed scope. The municipality decides on planning and permit approval.
Approval guarantee · Permits and municipalities