
Where can you find local information?
For Haarlem, the municipality directs building records up to 2010 to the Noord-Hollands Archief. Later records have a separate request route on the municipal page. Search for subsequent alterations as well as the original construction: a changed room layout may belong to a later permit.
Considering a timber floor alongside a new layout
Moving a bathroom and removing a wall may affect the same floor joists. Show the new room position and proposed floor finish in your enquiry. An elevation gives little information about joist direction or supports. If the archive drawings do not resolve this, say so explicitly; a targeted inspection may be part of the next step.
These points help you prepare. They are not an assessment of a particular property.
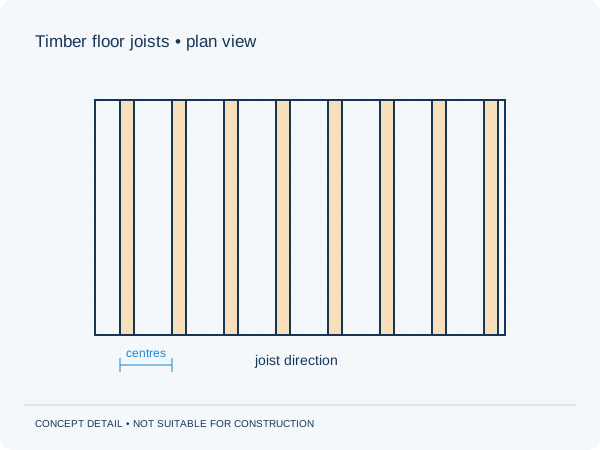
Three actions to prepare your enquiry
- Gather alteration drawings alongside the original plans.
- Take overview photographs of the affected floor.
- Describe the proposed floor build-up without assuming its capacity.
What scope fits your proposal?
Send the records you have found together with your proposed changes. We discuss the calculations, structural drawings and any additional information required. An archive record describes a documented situation; its correspondence with the current building needs assessment. The quotation defines the work and price.
Check permits and other consents separately for the project address. Our structural approval guarantee covers additions to our own documents within the agreed scope. The municipality decides on planning and permit approval.
Approval guarantee · Permits and municipalities