
Where can you find local information?
Rijswijk asks for the address, required information and, for new construction, the case reference where possible. Documents are supplied digitally; larger files may be viewed through Stadsarchief Delft by arrangement. Identify the relevant parts of the file beforehand.
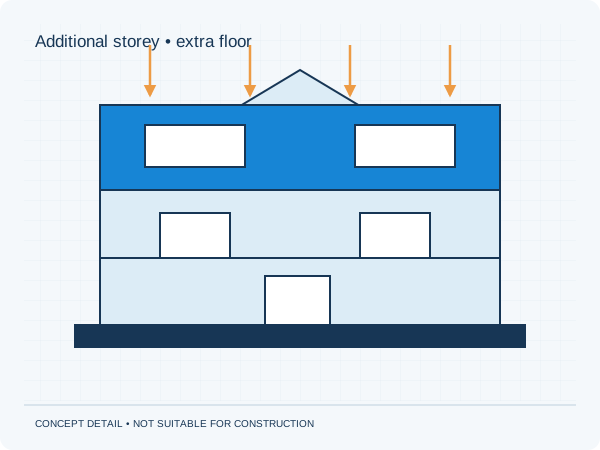
Adding a storey above a previously altered house
State in the initial enquiry whether an external or internal wall below has already been opened. The additional storey may affect loading on that earlier alteration. Include its calculations if available. Show the added floor and retained parts in a section so the structural scope can cover the relevant load path.
These points help you prepare. They are not an assessment of a particular property.
Three actions to prepare your enquiry
- Include the address and any known case reference in the request.
- Include records of existing openings on lower floors.
- Show the added floor in relation to the existing house.
What scope fits your proposal?
Send the records you have found together with your proposed changes. We discuss the calculations, structural drawings and any additional information required. An archive record describes a documented situation; its correspondence with the current building needs assessment. The quotation defines the work and price.
Check permits and other consents separately for the project address. Our structural approval guarantee covers additions to our own documents within the agreed scope. The municipality decides on planning and permit approval.
Approval guarantee · Permits and municipalities