
Where can you find local information?
For building files older than 2015, Alphen aan den Rijn refers to its municipal archive. Its description includes structural calculations, foundation records and piling plans. An appointment is required and the archive discusses access with you. Identify the types of attachments needed beforehand.
Connecting an extension’s foundation and wall opening
An extension may involve both a new roof and an opening in the existing wall. Describe both alterations, even when different contractors carry them out. Request records for the wall and the foundation beneath it. A quotation covering only the new extension may not cover the existing house; agree the scope boundary in advance.
These points help you prepare. They are not an assessment of a particular property.
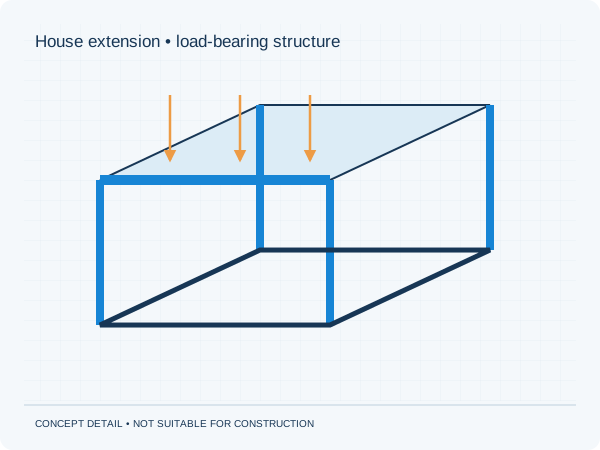
Three actions to prepare your enquiry
- List the new extension and existing wall opening as two items.
- Ask specifically for foundation attachments when arranging access.
- Identify who prepares the architectural design.
What scope fits your proposal?
Send the records you have found together with your proposed changes. We discuss the calculations, structural drawings and any additional information required. An archive record describes a documented situation; its correspondence with the current building needs assessment. The quotation defines the work and price.
Check permits and other consents separately for the project address. Our structural approval guarantee covers additions to our own documents within the agreed scope. The municipality decides on planning and permit approval.
Approval guarantee · Permits and municipalities