
Where can you find local information?
Leiden refers drawings from 1929–2010 to Erfgoed Leiden en Omstreken. Later documents are accessed through the municipality’s contact route. For an older house, search later permits as well: these may show the current layout while the original file describes a different situation.
Opening between rooms while retaining existing features
Would you like to retain a chimney breast or built-in cabinetry when opening up rooms? Include these features in the sketch and identify what must remain visible. A spatial preference may coincide with a structural support. Establish what information is needed about the construction above. Heritage considerations require separate coordination where applicable.
These points help you prepare. They are not an assessment of a particular property.
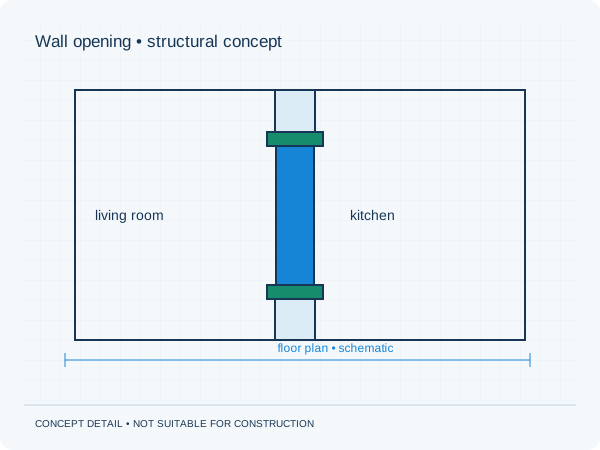
Three actions to prepare your enquiry
- Mark retained features alongside the proposed opening.
- Include drawings of later internal alterations.
- Mention any known heritage designation.
What scope fits your proposal?
Send the records you have found together with your proposed changes. We discuss the calculations, structural drawings and any additional information required. An archive record describes a documented situation; its correspondence with the current building needs assessment. The quotation defines the work and price.
Check permits and other consents separately for the project address. Our structural approval guarantee covers additions to our own documents within the agreed scope. The municipality decides on planning and permit approval.
Approval guarantee · Permits and municipalities