
Where can you find local information?
At The Hague’s building drawing desk, records are viewed in person. The municipality explains that visitors select relevant drawings themselves; a file may cover an entire housing block. Scans or copies can be ordered during the visit. Allow time to collect documents before technical design starts.
Tracing a stair opening across more than one floor
For a new fixed staircase, select drawings of both the starting floor and the floor above. A section helps explain levels and existing supports. State whether the staircase also provides access to an attic. The intended use of that space and the floor opening are separate topics to agree within the scope.
These points help you prepare. They are not an assessment of a particular property.
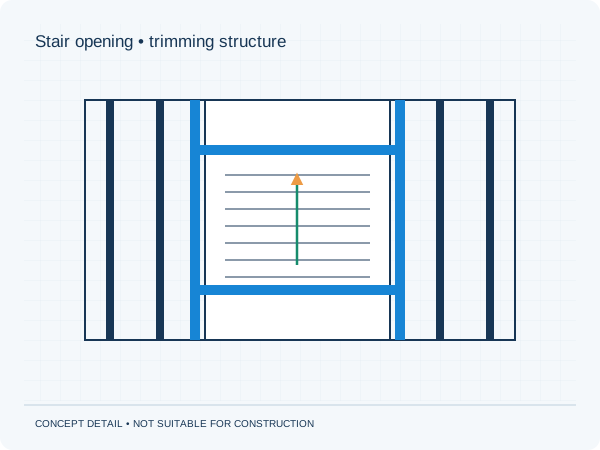
Three actions to prepare your enquiry
- Bring a list of required plans to the archive visit.
- Find the section through the proposed staircase position.
- Describe the future use of the space being accessed.
What scope fits your proposal?
Send the records you have found together with your proposed changes. We discuss the calculations, structural drawings and any additional information required. An archive record describes a documented situation; its correspondence with the current building needs assessment. The quotation defines the work and price.
Check permits and other consents separately for the project address. Our structural approval guarantee covers additions to our own documents within the agreed scope. The municipality decides on planning and permit approval.
Approval guarantee · Permits and municipalities