
Where can you find local information?
Erfgoed Delft recommends reserving archive documents and a reading-room place in advance. Building drawings are too large for its available scanning and copying equipment; visitors may photograph them with their own camera or phone. Prepare a list of required sheets and details before visiting.
Photographing large archive drawings legibly
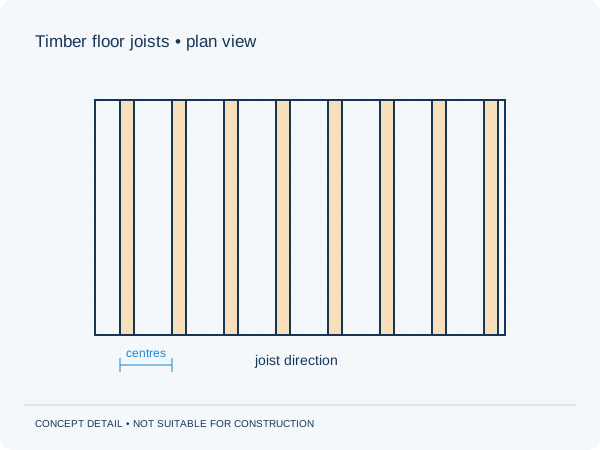
Start with an overview showing the full sheet, title and reference. Then photograph the relevant joists, connections and legend at closer range. Use the same sheet reference for detail photographs. Disconnected crops can be misinterpreted. Identify unreadable dimensions; scaling from a perspective photograph is not a reliable way to measure.
These points help you prepare. They are not an assessment of a particular property.
Three actions to prepare your enquiry
- Reserve relevant documents before your visit.
- Take a full-sheet photograph and linked detail photographs.
- Include the original drawing number in file names.
What scope fits your proposal?
Send the records you have found together with your proposed changes. We discuss the calculations, structural drawings and any additional information required. An archive record describes a documented situation; its correspondence with the current building needs assessment. The quotation defines the work and price.
Check permits and other consents separately for the project address. Our structural approval guarantee covers additions to our own documents within the agreed scope. The municipality decides on planning and permit approval.
Approval guarantee · Permits and municipalities