
STEP 01
Your plans
Tell us what you want to change and the space you want to create.
Extra living space with a structure designed to connect to your existing home.
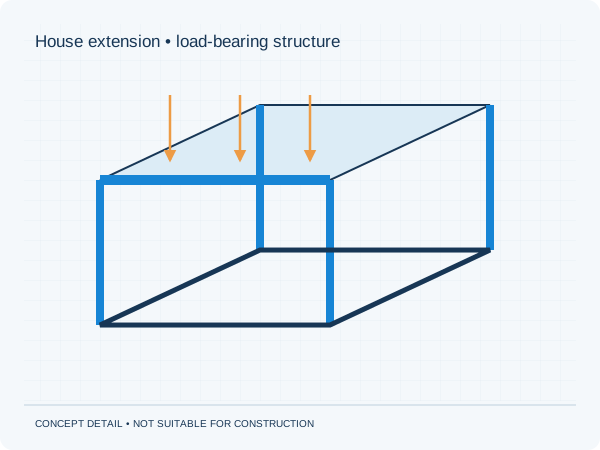
The new foundations, roof and any opening in the rear wall form one design. Differences in movement between the existing house and extension need attention. A rooflight, green roof or roof terrace changes the design basis.
Tell us what you want to change and the space you want to create.
Share what you have. We identify any missing documents.
The available documents are compared with the question to be assessed.
Loads, materials, supports and the scope of the work are recorded.
The agreed structural design is developed into a report and drawings.
The design basis, consistency and detailed work are checked.
You receive the agreed project documents with a clear revision status.
Your contractor uses the final documents and raises any discrepancies before proceeding.
Where applicable, you use the documents in the permit process.
Questions about our calculations are handled under the agreed support and guarantee terms.
Check that everyone is using the final revision. Arrange temporary works, the construction sequence and required permissions in advance. Discrepancies in the existing building or design changes may require reassessment.
View the full service and scopeIf the municipality requests additional structural information about our calculations within the original brief, we provide that information within the agreed scope at no additional professional fee.
The municipality makes the permit decision.