
Where can you find local information?
Eindhoven refers building records from before 1989 to Regionaal Historisch Centrum Eindhoven. Other files can be requested through the municipal form. Documents are supplied digitally; retain the complete set and check whether structural sheets are included.
Altering a floor without guessing its existing construction
Replacing or adding weight to a floor? Identify which layers are known and which remain concealed. An estate agent’s plan usually offers little information about this. Request available sections and structural drawings. Describe the intended use and new finish so the quotation covers more than removing the existing floor.
These points help you prepare. They are not an assessment of a particular property.
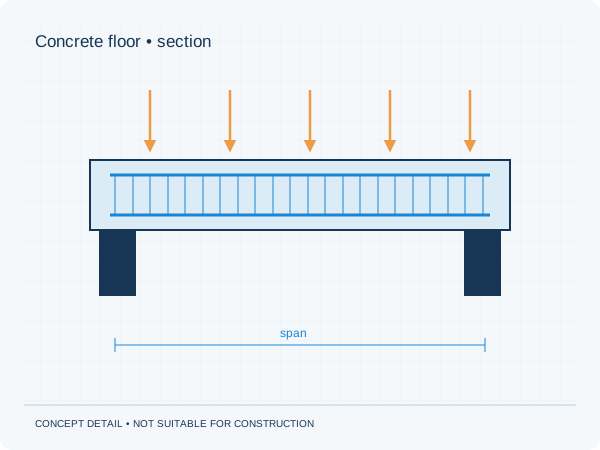
Three actions to prepare your enquiry
- Separate confirmed floor information from assumptions.
- Send existing sections as complete sheets.
- Describe both removed and added floor layers.
What scope fits your proposal?
Send the records you have found together with your proposed changes. We discuss the calculations, structural drawings and any additional information required. An archive record describes a documented situation; its correspondence with the current building needs assessment. The quotation defines the work and price.
Check permits and other consents separately for the project address. Our structural approval guarantee covers additions to our own documents within the agreed scope. The municipality decides on planning and permit approval.
Approval guarantee · Permits and municipalities