
Where can you find local information?
Erfgoed ’s-Hertogenbosch describes a building file collection from 1898–2012 and refers later records to the municipality. It notes that pre-war information has not always survived and scan quality can vary. A missing drawing therefore calls for an explicit next step.
Preparing an alteration with incomplete archive information
Record what is known: current layout, visible structure and previous alterations. Send poor scans in their original files and identify unreadable areas. Do not fill in missing dimensions or materials yourself. The first task may be defining the information needed before final calculations or drawings can be prepared.
These points help you prepare. They are not an assessment of a particular property.
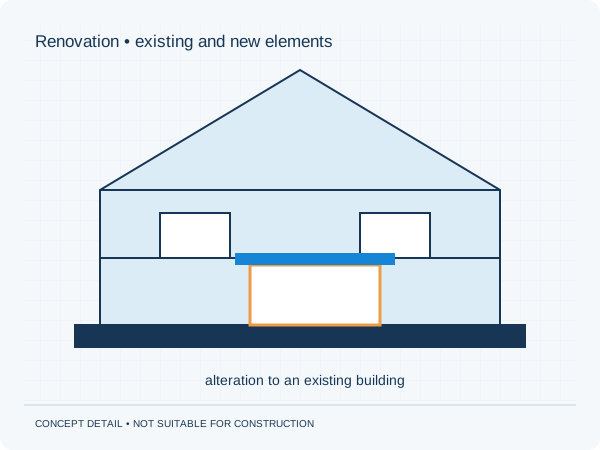
Three actions to prepare your enquiry
- List available and missing drawings.
- Send poor scans without additional compression.
- State uncertainties about the existing construction explicitly.
What scope fits your proposal?
Send the records you have found together with your proposed changes. We discuss the calculations, structural drawings and any additional information required. An archive record describes a documented situation; its correspondence with the current building needs assessment. The quotation defines the work and price.
Check permits and other consents separately for the project address. Our structural approval guarantee covers additions to our own documents within the agreed scope. The municipality decides on planning and permit approval.
Approval guarantee · Permits and municipalities