
Where can you find local information?
Bergen op Zoom directs drawings through construction year 2010 to the West-Brabants Archief building file portal. The route also covers Halsteren and Lepelstraat. For an outbuilding, check the main property’s file as well as records indexed under the outbuilding itself.
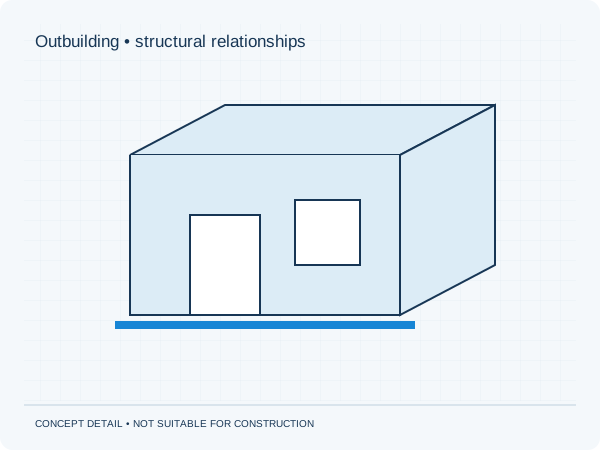
An outbuilding separate from or connected to the house
Explain whether the new building is freestanding or connected to an existing structure. Show openings and shared walls. Intended use, roof shape and planned equipment help determine the information needed. A shed drawing from another property is not a basis for your own foundations or connections.
These points help you prepare. They are not an assessment of a particular property.
Three actions to prepare your enquiry
- Search for outbuildings under the main address as well.
- Sketch the separation from or connection to existing buildings.
- State the intended use and fixed equipment.
What scope fits your proposal?
Send the records you have found together with your proposed changes. We discuss the calculations, structural drawings and any additional information required. An archive record describes a documented situation; its correspondence with the current building needs assessment. The quotation defines the work and price.
Check permits and other consents separately for the project address. Our structural approval guarantee covers additions to our own documents within the agreed scope. The municipality decides on planning and permit approval.
Approval guarantee · Permits and municipalities