
Where can you find local information?
Tilburg’s building and environment archive contains permits, notifications and drawings from 1906. Access uses DigiD or eHerkenning. Some documents containing personal details are withheld; a missing application form does not mean usable building drawings are unavailable.
Converting a garage to a different use
Explain whether the garage remains storage space or changes use. New walls, insulation and an altered floor can raise different structural questions. Gather house and garage records if the buildings connect. Environmental or soil-quality information is not a substitute for foundation investigation; those documents answer different questions.
These points help you prepare. They are not an assessment of a particular property.
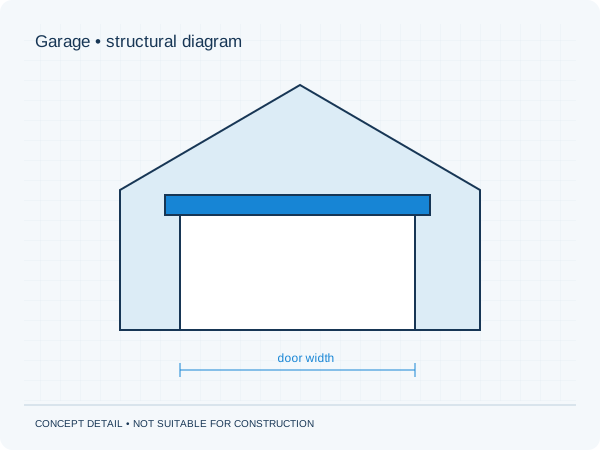
Three actions to prepare your enquiry
- Describe existing and intended use separately.
- Show how the garage connects to the house.
- Select structural documents within the wider archive.
What scope fits your proposal?
Send the records you have found together with your proposed changes. We discuss the calculations, structural drawings and any additional information required. An archive record describes a documented situation; its correspondence with the current building needs assessment. The quotation defines the work and price.
Check permits and other consents separately for the project address. Our structural approval guarantee covers additions to our own documents within the agreed scope. The municipality decides on planning and permit approval.
Approval guarantee · Permits and municipalities