
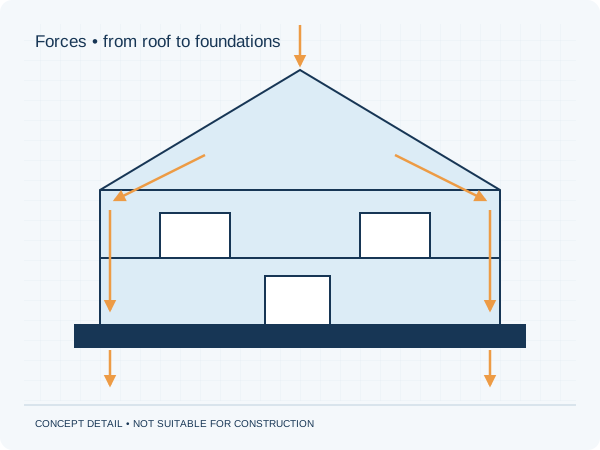
Consider changes to the load path
A new opening may interrupt a support. An additional storey adds weight and wind loads. A heavy bathroom or planter may cause local loads. First identify which elements take on a different role and where their loads ultimately go. Looking only at the altered element is often too narrow.
Permits and safety are separate questions
Whether a permit, notification or other procedure is required depends on your activity and location. Use the Omgevingsloket and ask for clarification if unsure. A permit-free alteration is not automatically structurally suitable. Equally, structural calculations do not assess every planning or architectural condition of a building proposal.
Start with the available information
Gather an existing floor plan, a sketch of the change and photos. Identify what is above and below the affected element. A structural engineer can then identify missing information and appropriate investigations. Define the question before ordering specific beams or other building products.
Practical checklist
- Describe existing and proposed use
- Mark the change on a floor plan
- Identify extra weight or openings
- Share previous renovations
An online guide can organise your enquiry, but cannot identify a load-bearing wall or establish structural safety.
Preparing your own project
Would you like this assessed for your home? See our information about renovation. It explains which information is relevant to that brief. The project check helps you prepare your enquiry.
Unsure about a term? The structural glossary provides plain-language explanations and technical context. To understand how the documents are organised, explore our fictional example project .
Editorial guidance • updated 2 October 2026. General information, not a project-specific assessment.