
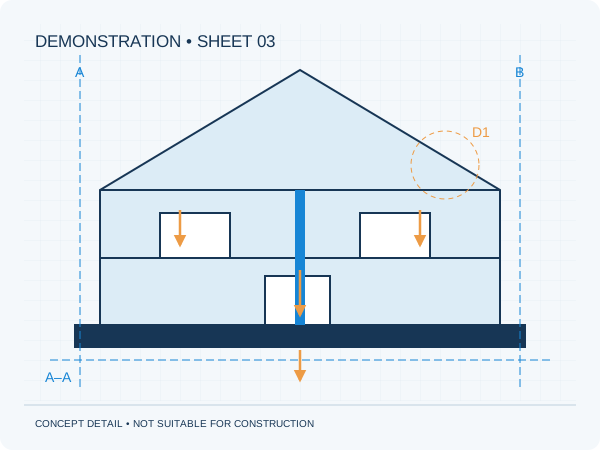
Different parts of a building proposal
Planning rules, appearance, use and technical matters each have a role. Relevant checks and documents vary by activity and location. Consult the Omgevingsloket for your proposal and ask the municipality which information is required in your situation.
A request for more information
An unclear or incomplete submission may lead to a request for additional information. Forward the complete request and deadline to the relevant adviser. This helps establish whether it concerns the calculations, drawings or another part of the submission.
What our guarantee means
We provide additional structural information about our calculations within the original brief at no additional professional fee, subject to the guarantee terms. Design changes, missing third-party documents and planning objections are separate matters. The municipality remains responsible for the permit decision.
Practical checklist
- Keep correspondence
- Share the exact information request
- Check the case number and revision
- Coordinate submission and deadlines
A positive response to one document does not automatically mean the whole building proposal is permitted.
Preparing your own project
Would you like this assessed for your home? See our information about houses. It explains which information is relevant to that brief. The project check helps you prepare your enquiry.
Unsure about a term? The structural glossary provides plain-language explanations and technical context. To understand how the documents are organised, explore our fictional example project .
Official information
Check the current situation through the Omgevingsloket and IPLO guidance on technical building and spatial planning.
Editorial guidance • updated 2 October 2026. General information, not a project-specific assessment.