
Start with the building documents
Ask which division documents, regulations and previous decisions apply to the proposal. The association manages common parts; the applicable documents determine which parts those are in your building. Ask the manager or an adviser to explain the required decision process. General VvE guidance cannot replace the specific deed. Keep any municipal procedure separate from the association’s review.
Show what happens above and below
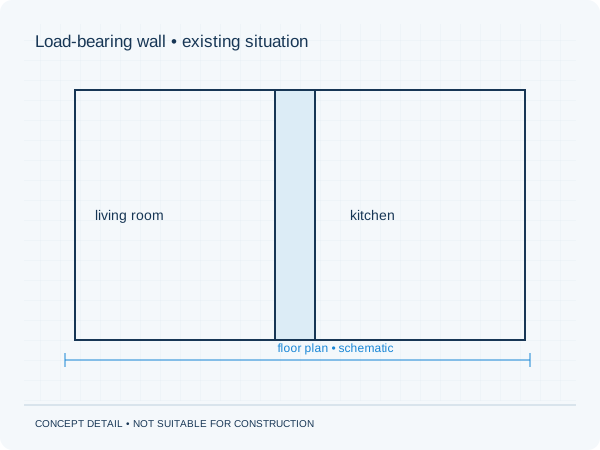
The wall inside your apartment may belong to a structural system serving several homes. Gather relevant structural records of the building as well as your own plan. Mark existing and proposed arrangements and identify known earlier alterations. Ask the engineer what additional information is needed. The finishes or layout of a neighbouring apartment do not reliably describe its supporting structure.
Prepare a clear discussion pack
Combine the design drawing, structural question, intended programme and construction arrangements. Identify who collects questions and reports answers back to the association. Ask which additional documents the manager needs before work is scheduled. Use the same current revision for association discussions, the contractor and any permit application. A changed opening following a decision requires renewed coordination of its consequences.
Practical checklist
- Obtain the applicable association documents
- Gather structural records of the wider building
- Keep permissions separate from calculations
- Share the same revision throughout
Acceptance of structural calculations does not replace an association decision or any required permit.
Preparing your own project
Would you like this assessed for your home? See our information about load-bearing wall removal. It explains which information is relevant to that brief. The project check helps you prepare your enquiry.
Unsure about a term? The structural glossary provides plain-language explanations and technical context. To understand how the documents are organised, explore our fictional example project .
Background and sources
Sources checked on 3 October 2026. This guide is not a project-specific assessment.
Editorial guide • updated 3 October 2026. General information; not a project-specific assessment.