
Read the title block before following the lines
Check project name, address, sheet number, date and revision. Look for a status such as concept, for review or final. A recent date does not automatically make a sheet suitable for construction. Ask which documents form the released set and which calculation report accompanies them. This avoids combining an old plan with a new detail based on different dimensions or materials.
How plans, sections and details connect
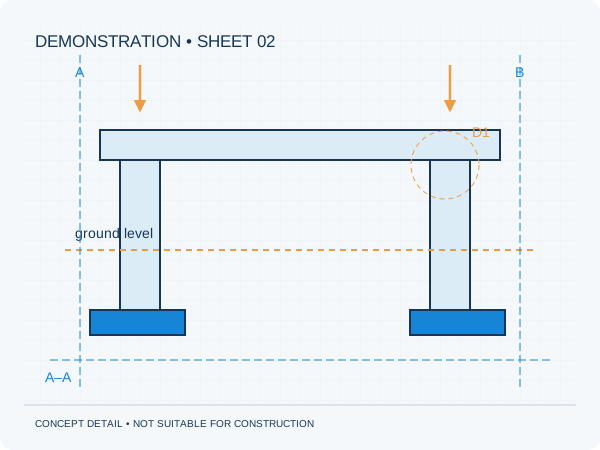
A plan shows component positions. A section explains levels and relationships, while a detail develops a specific interface. Grids, levels, symbols and line types must be read with the legend and references. Ask for clarification if a referenced detail cannot be found. Do not measure construction dimensions from a screenshot: scale, export and display may differ, and missing dimensions need clarification.
Create a query list with precise references
Record the sheet number, revision and position or detail reference with each query. Include a marked extract while retaining the full sheet for context. Ask whether the answer requires a drawing revision. When dimensions or connections change, identify who informs the other parties. Keep answered queries with the current set so decisions remain traceable if the usual contact is unavailable.
Practical checklist
- Check title block and status
- Follow section and detail references
- Query missing dimensions
- Keep answers with the current set
Never scale an image or printout to invent a missing construction dimension.
Preparing your own project
Would you like this assessed for your home? See our information about renovation. It explains which information is relevant to that brief. The project check helps you prepare your enquiry.
Unsure about a term? The structural glossary provides plain-language explanations and technical context. To understand how the documents are organised, explore our fictional example project .
Background and sources
Sources checked on 3 October 2026. This guide is not a project-specific assessment.
Editorial guide • updated 3 October 2026. General information; not a project-specific assessment.