
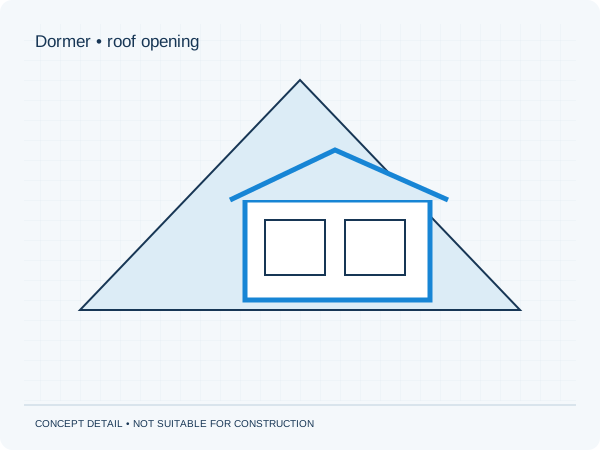
What changes in the roof structure?
Rafters or purlins may be interrupted. New elements must then transfer loads to suitable supports. Loads on the rest of the roof may also change. Interior photos help explain the roof build-up, although concealed connections may require further inspection.
The supplier's role
A supplier can provide the dormer's weight and structural information. This must be related to the existing roof. Agree who will calculate the connection and any strengthening, so there is no gap between the product calculations and the house design.
Procedure and construction
Check the rules for your location and roof slope through the Omgevingsloket. The structural alteration also needs appropriate substantiation. Base construction on final documents and agree how unexpected discrepancies will be reported.
Practical checklist
- State the roof type and position
- Request supplier information
- Share roof structure photos
- Coordinate trimming and connections
A dormer that is allowed under planning rules has not necessarily been structurally assessed for your roof.
Preparing your own project
Would you like this assessed for your home? See our information about dormers. It explains which information is relevant to that brief. The project check helps you prepare your enquiry.
Unsure about a term? The structural glossary provides plain-language explanations and technical context. To understand how the documents are organised, explore our fictional example project .
Editorial guidance • updated 2 October 2026. General information, not a project-specific assessment.