
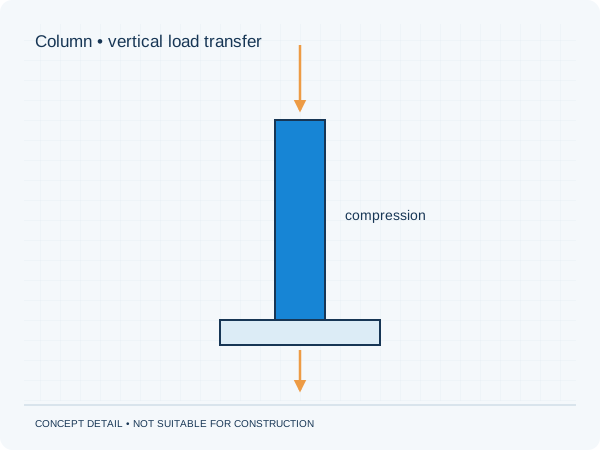
Follow the load downwards
Mark the proposed column on both existing and proposed plans. Include drawings of the storey or crawl space below. This shows whether the column sits over a structural element, a floor span or an unknown connection. A partition below does not automatically provide suitable support. The engineer determines which elements require assessment and what information is missing.
A base plate does not resolve every issue
The plate beneath a column forms part of a connection and load transfer. Its dimensions do not establish whether the floor, any screed and the supporting structure are adequate. Identify the floor layers and the layer that actually carries structural load. Discuss the fixing and assumed behaviour of the column base as well. Individual components must work together as assumed in the design.
Allow for floor investigation in the programme
Where floor construction or support is unknown, targeted inspection may be needed before final design. Ask what information should be recorded and who will assess it. Order steel from released project documents. Moving a column or changing an opening can alter the load path even when the change looks small on a plan. Refer such changes back for review.
Practical checklist
- Show the column on both plans
- Supply records of the supporting structure
- Identify floor layers
- Include the connection in the assessment
Do not position a column based only on the appearance or thickness of the floor finish.
Preparing your own project
Would you like this assessed for your home? See our information about steel structures. It explains which information is relevant to that brief. The project check helps you prepare your enquiry.
Unsure about a term? The structural glossary provides plain-language explanations and technical context. To understand how the documents are organised, explore our fictional example project .
Background and sources
Sources checked on 3 October 2026. This guide is not a project-specific assessment.
Editorial guide • updated 3 October 2026. General information; not a project-specific assessment.